
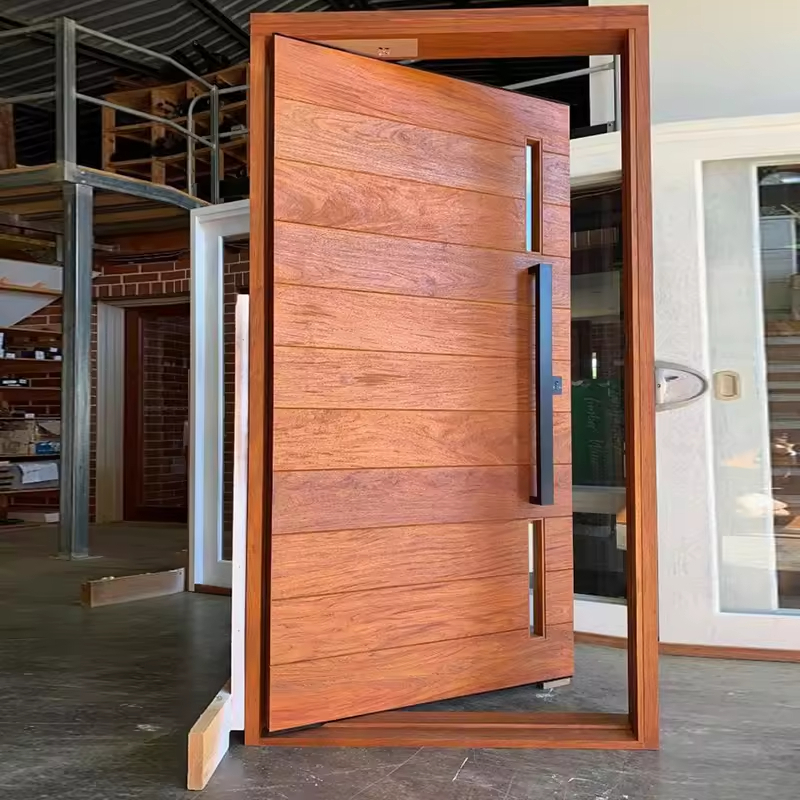
Standard Door Size Guide: Width, Height & Fitting Tips
Choosing the correct standard door size is one of the most critical steps in new construction, renovation, and interior design. Whether you are installing exterior entrance doors, interior bedroom doors, bathroom doors, or balcony doors, accurate door width and height ensure smooth traffic, perfect wall opening fitting, better sound insulation, and overall home aesthetics.
Many property owners and contractors face common problems: mismatched door and opening sizes, inconvenient daily access, extra customization costs, and installation delays. In this complete standard door size guide, we cover universal standard door dimensions for different room types, door opening measurement tips, frame fitting rules, and professional installation advice to help you select and install doors without mistakes.
1. Standard Door Height | Common Residential Measurements
Door height follows universal construction standards and ergonomic design to avoid uncomfortable bending while passing through.
General Standard Door Height
- Exterior Entry Door: 2050mm – 2400mm | Most popular: 2100mm & 2200mm
- Interior Bedroom & Office Door: 2000mm – 2200mm | Standard default: 2000mm
- Bathroom & Toilet Door: 1900mm – 2100mm | Regular size: 2000mm
- Balcony & Sliding Door: 2100mm – 2400mm
- Storage & Closet Door: 1800mm – 2000mm
Key Height Notes
- Standard residential clear opening height should not be less than 2000mm for safety and comfort.
- Tall ceiling houses can use extra-high doors from 2300mm to 2800mm for a high-end visual effect.
- Door height coordination directly affects the overall interior style, especially for modern minimalist, European, and Chinese-style decoration.
2. Standard Door Width Chart by Room Type
Below is the universal standard door width and size chart for global residential projects. All data refers to finished door leaf size. 表格
| Door Type | Standard Width | Standard Height | Most Recommended Size | Minimum Clear Width |
|---|---|---|---|---|
| Entry Front Door | 900mm – 1200mm | 2050mm – 2400mm | 1000×2200mm | 900mm |
| Bedroom Door | 800mm – 900mm | 2000mm – 2200mm | 850×2000mm | 800mm |
| Bathroom Door | 700mm – 800mm | 1900mm – 2100mm | 750×2000mm | 700mm |
| Balcony Door | 900mm – 1500mm | 2100mm – 2400mm | 1200×2200mm | 900mm |
| Storage Closet Door | 600mm – 800mm | 1800mm – 2000mm | 700×1900mm | 650mm |
Important Reminder: The above sizes are door leaf dimensions. The actual wall opening must reserve extra space for door frames, installation gaps, and floor reserved gaps.
3. Door Leaf vs Door Opening: Fitting Size Calculation
Wrong opening measurement is the top reason for installation failure. Use the simple formula below for accurate sizing.
Universal Calculation Formula
- Door Opening Width = Door Leaf Width + Frame Thickness + Installation Gap
- Door Opening Height = Door Leaf Height + Frame Reserve + Bottom Floor Gap
Practical Example
- Regular Bedroom Door (850×2000mm) Suggested wall opening: 900–910mm (width) × 2020–2030mm (height)
- Main Entry Door (1000×2200mm) Suggested wall opening: 1050–1060mm (width) × 2230–2240mm (height)
Quick Rule of Thumb
- Width: The wall opening should be 60–80mm wider than the door leaf
- Height: The wall opening should be 40–60mm higher than the door leaf
4. How to Choose the Right Door Size for Each Space
4.1 Entry & Exterior Doors
Entry doors require high safety, anti-theft performance, and sufficient moving space for furniture delivery.
- Ideal single entry door size: 1000mm × 2200mm
- For large villas: Double doors or French doors (1500mm+ width)
- Material recommendation: Steel security door, aluminum alloy door, solid wood composite door
4.2 Interior Bedroom Doors
Focus on privacy, sound insulation, and daily comfort.
- Standard size: 850mm × 2000mm
- Avoid width below 800mm, which will cause cramped movement
- Suitable materials: Solid wood composite door, ecological door, molded door
4.3 Bathroom & Wet Room Doors
Waterproof and space-saving are the core factors.
- Best standard size: 750mm × 2000mm
- Frosted glass design is recommended for privacy
- High-humidity areas need waterproof aluminum alloy door frames
4.4 Balcony & Sliding Doors
Large width improves lighting and ventilation.
- Common size: 1200mm × 2200mm
- Sliding doors and folding doors are perfect for narrow or wide balcony spaces
- Insulated glass and weatherproof frames are essential for exterior exposure
5. Fitting & Installation Tips to Avoid Common Mistakes
- Measure three points for width, height, and wall thickness of each opening, and use the minimum data for customization.
- Prioritize standard door sizes to cut custom costs and shorten lead times.
- Reserve a 5–10mm gap at the door bottom for ventilation and floor expansion.
- Confirm door swing direction (inward or outward) before ordering to prevent corridor obstruction.
- Check verticality and horizontal level during installation to prevent jamming and abnormal noise.
- Upgrade high-quality hinges, door locks, and sealing strips for long-term durability.
6. Custom Door vs Standard Door: Which One Is Better
- Standard Door: Low cost, fast delivery, stable quality, easy replacement, suitable for most residential buildings.
- Custom Door: Unique size, ultra-high door design, personalized style, ideal for villas, high-end renovation, and special wall openings.
Final Conclusion
Understanding standard door sizes for width and height is essential for every home renovation and construction project. Correct door opening measurement, reasonable size selection, and professional fitting tips can effectively avoid rework, save budget, and extend door service life. No matter you need steel doors, wooden doors, or aluminum alloy doors, always confirm the standard dimension first. A properly sized door balances functionality, safety, and interior design beauty for your living space.











