
Door & Window Solutions for Public & Institutional Projects
Purpose-Built Products For Public & Institutional Buildings
Public buildings require specialized performance including fire protection, accessibility, hygiene control, anti-impact durability, acoustic isolation, energy efficiency and regulatory compliance.
Schools
Challenge: frequent opening cycles, student safety and classroom noise control. Solution: impact-resistant classroom doors, acoustic system windows and fire-rated corridor door systems. Products: Classroom Doors · Fire-Rated Doors · Acoustic Windows.
Hospitals
Challenge: clean airtight environments, antibacterial performance and barrier-free access. Solution: medical airtight doors, acoustic ward doors and operating-room clean door systems. Products: Air-tight Doors · Radiation Protection Doors · Ward Doors.
Libraries
Challenge: quiet reading environments, daylight control and stable temperature and humidity. Solution: high-acoustic system windows, curtain wall systems and sound-insulation doors. Products: Acoustic Doors & Windows · Curtain Wall Systems · Archive Room Doors.
Government Offices
Challenge: high security standards, dignified architectural appearance and strict energy-efficiency. Solution: security-rated doors, high-performance curtain walls and energy-efficient windows. Products: Security Doors · System Windows · Curtain Wall Systems.
Municipal Facilities
Challenge: high public durability, fire compliance and low-maintenance operation. Solution: fire-rated steel doors, stainless steel door systems and heavy-duty hardware. Products: Fire-Rated Doors · Steel Doors · Heavy-Duty Door Systems.
Six Major Public Building-Specific Door And Window Systems
From fireproof and medical-grade airtight systems to aluminum alloy curtain wall systems, every product undergoes laboratory testing and project verification.
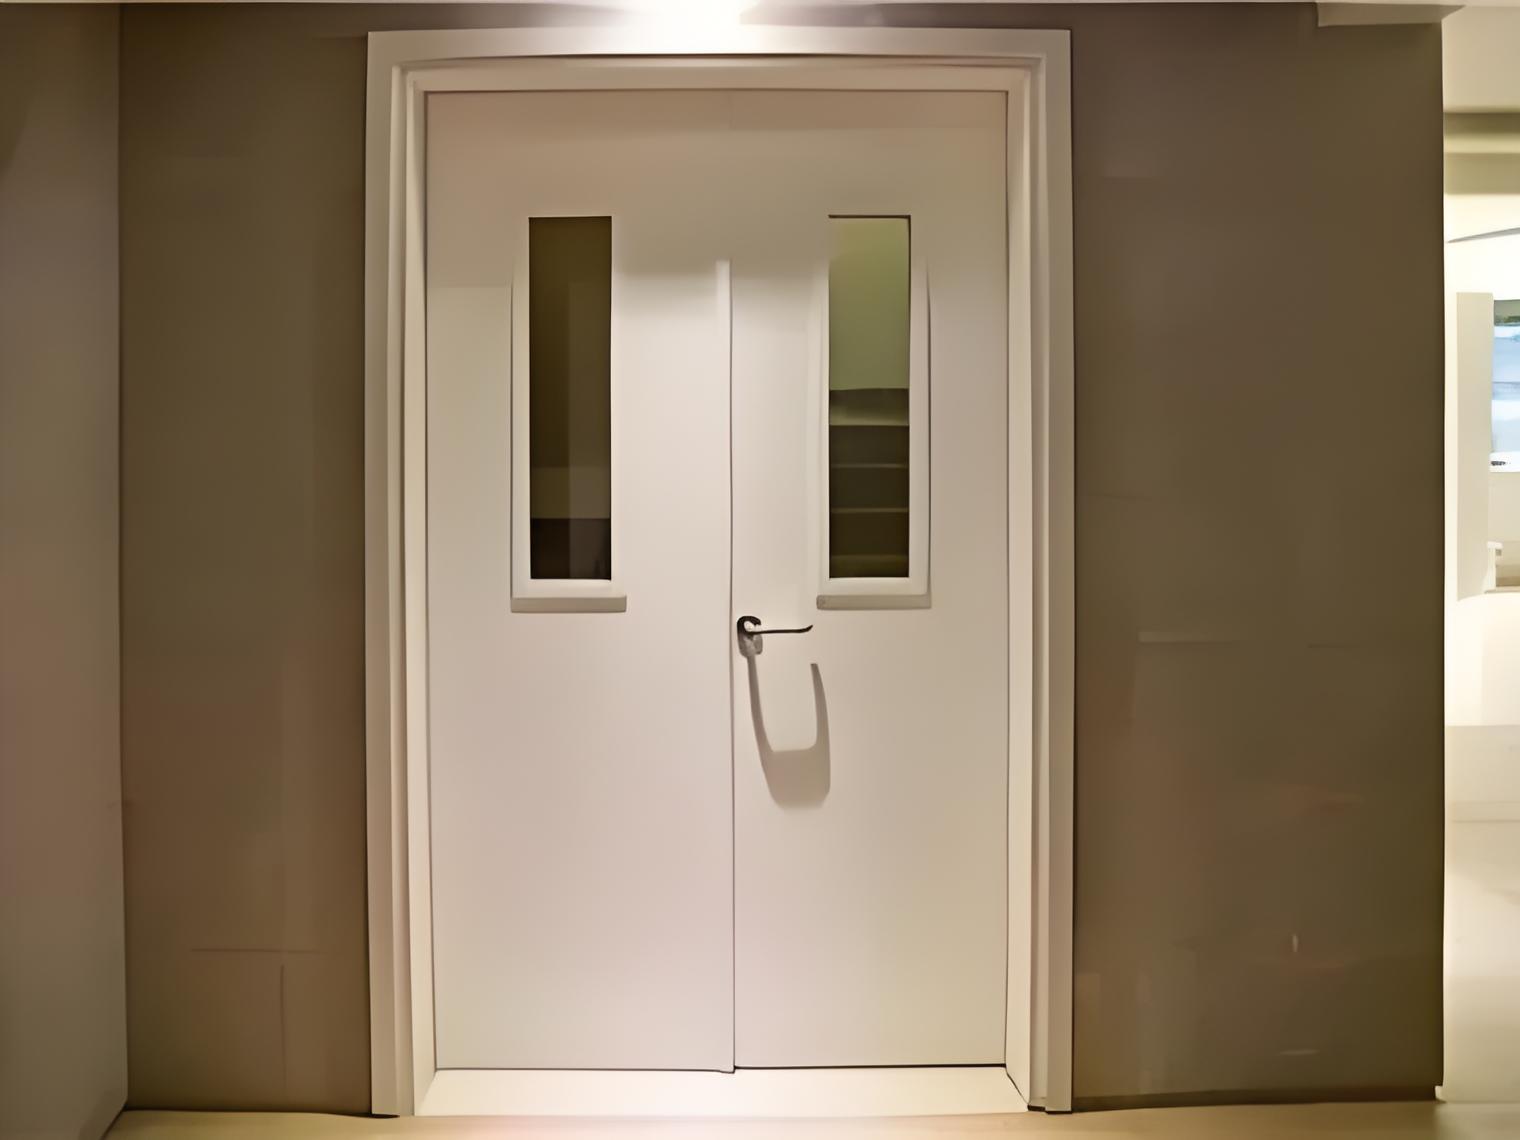
Fire Door System
FD30 / FD60 / FD90 rated
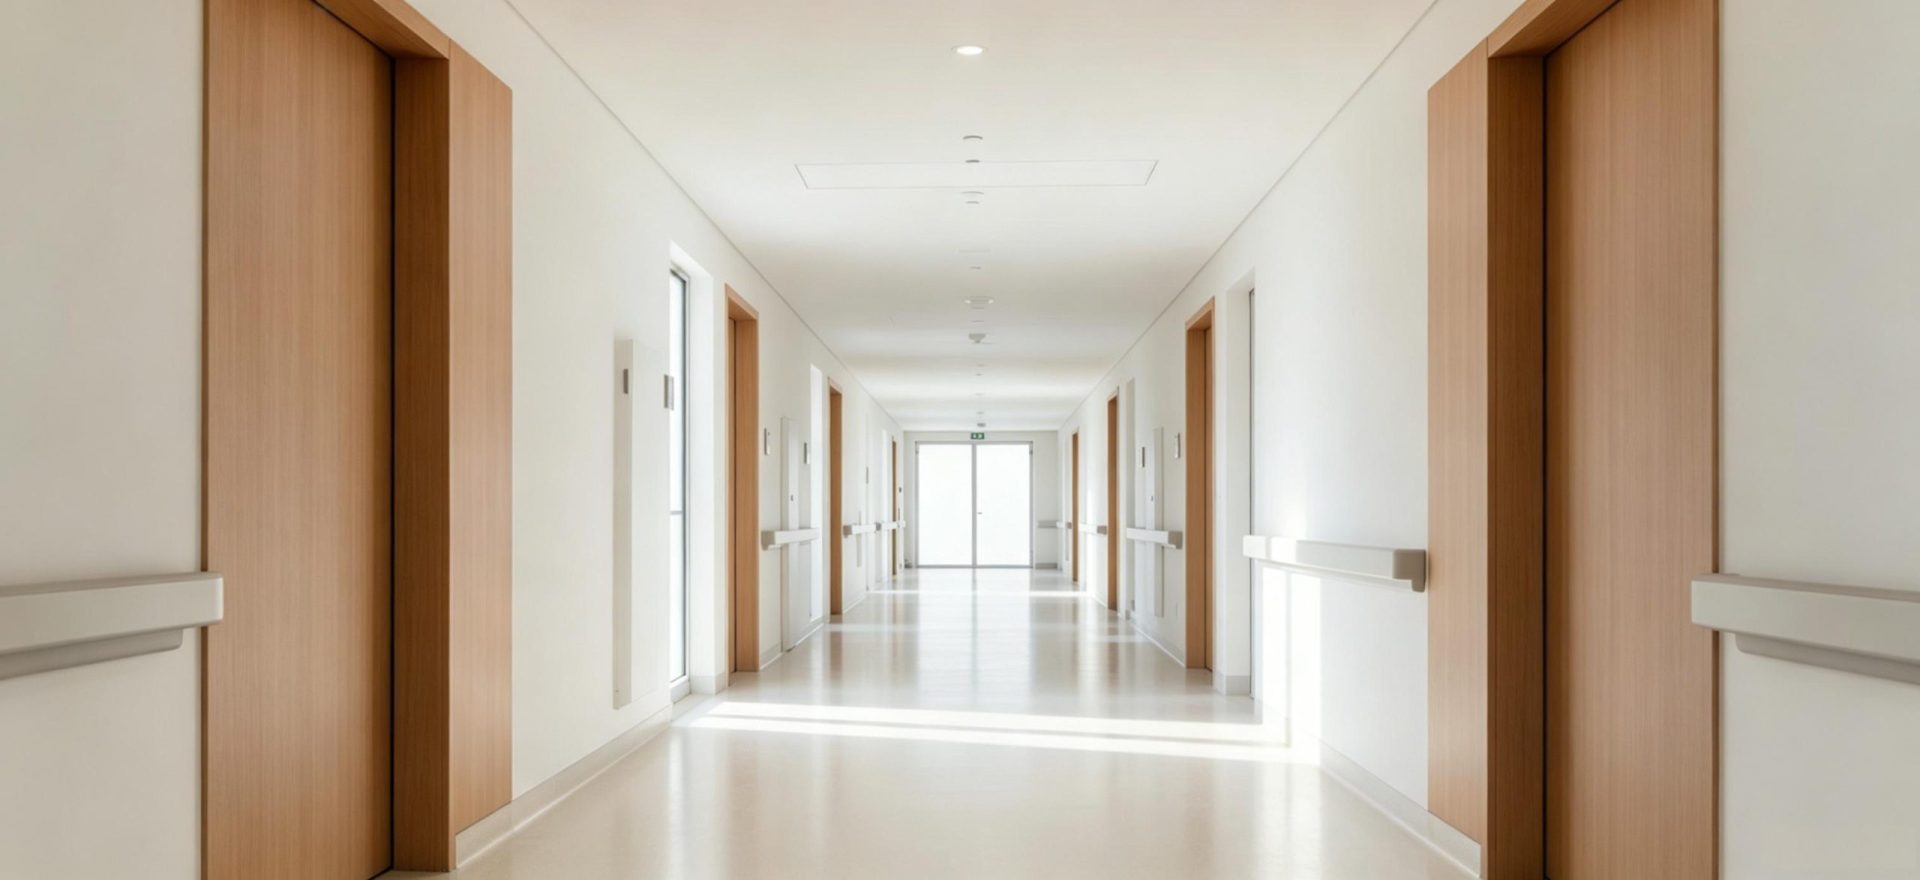
Medical Door System
Airtight & hygienic
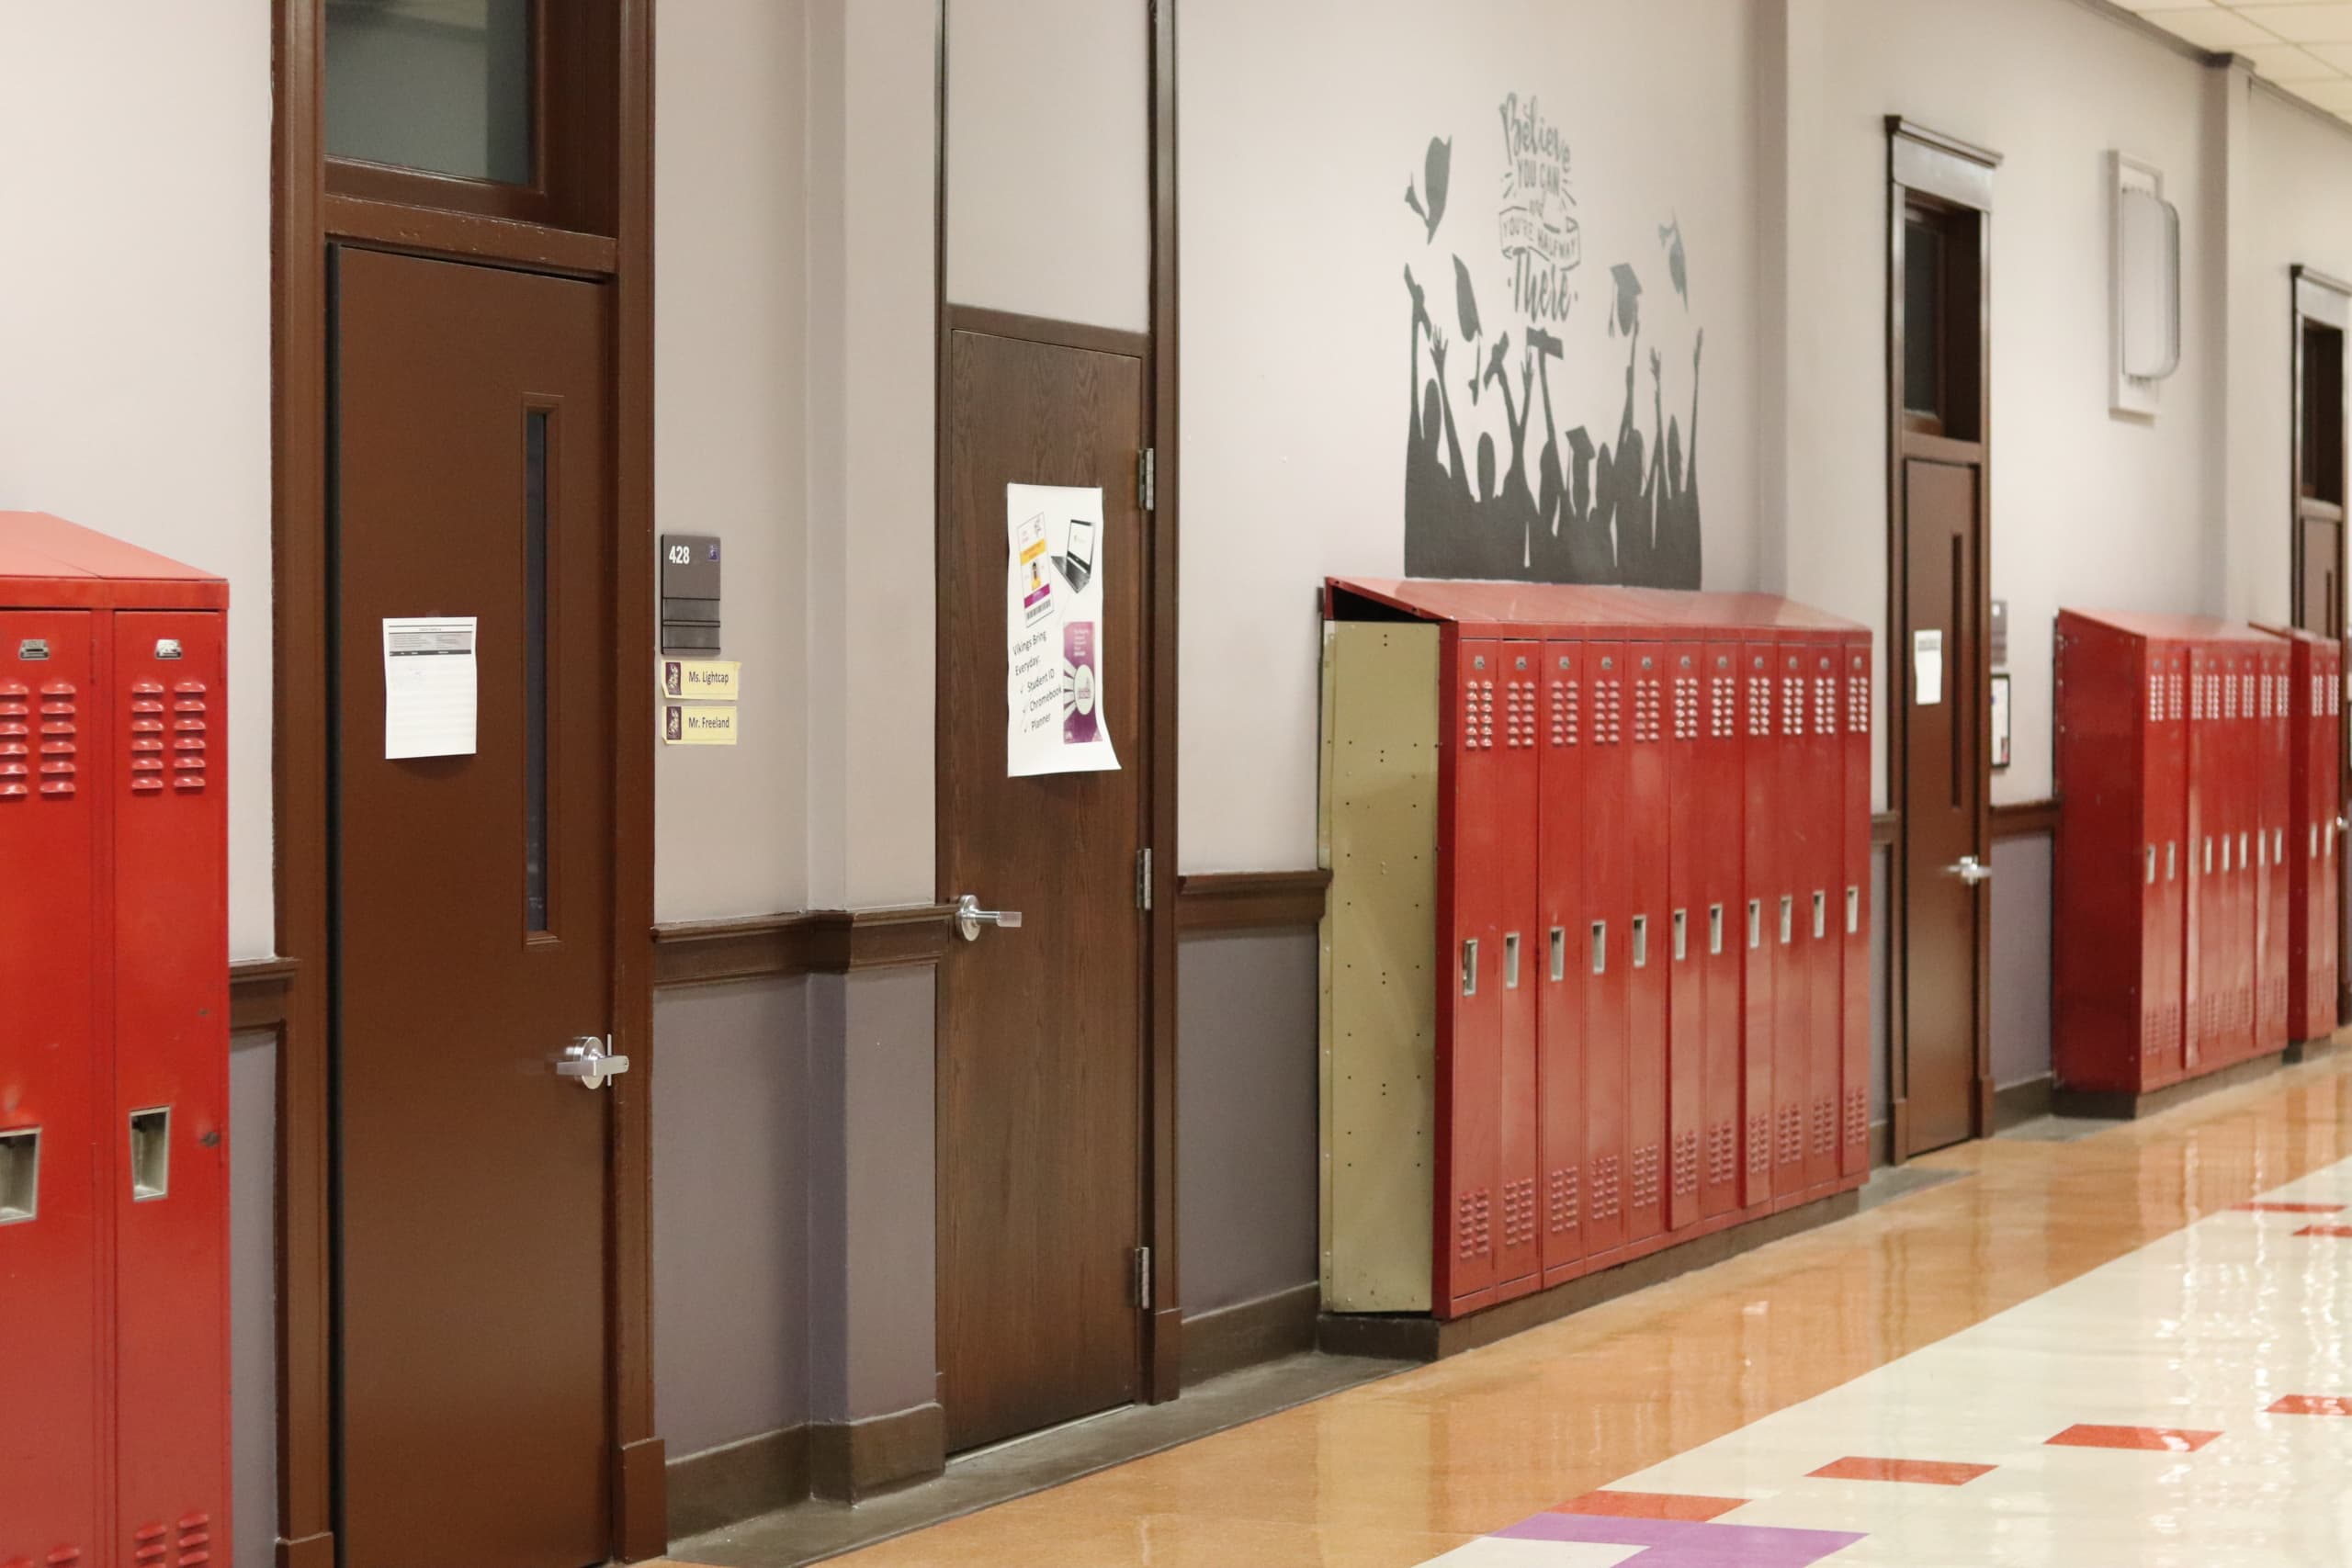
Classroom Door System
Impact resistant

Aluminum Window System
Thermal break profile

Acoustic Solutions
Soundproof doors

Curtain Wall System
Frame & hidden frame
Real Public Construction Projects
Every product undergoes laboratory testing and project verification, meeting both national and European standards.
Technical Performance At A Glance
Every system is laboratory tested and supplied with the certification documentation required for public-sector tenders and code approval.
| System | Fire Rating | Acoustic | Hygiene / Thermal | Standards |
|---|---|---|---|---|
| Fire Door System | FD30 / FD60 / FD90 | Rw 30–42 dB (optional) | Steel / timber leaf, intumescent seals | GB 12955 · EN 1634-1 · UL |
| Medical Door System | FD30+ / airtight | Rw 30–42 dB | Antibacterial HPL, radiation shielding | ISO 14644 · IP55 · EN 1634 |
| Classroom Door System | FD30 (optional) | Rw 28–35 dB | Impact resistant, finger-pinch safe | EN 1634-1 · BS 8214 |
| Aluminum Window System | — | Rw 30–45 dB | Uw ≤ 1.4 W/m²K, thermal break | EN 14351 · GB/T 8484 |
| Acoustic Solutions | FD30/60 (optional) | Rw 42–52 dB / STC 50 | Multi-layer seals, heavy core | ISO 10140 · ASTM E90 |
| Curtain Wall System | E30 / E60 (fire) | Rw 35–48 dB | U ≤ 1.8 W/m²K, weather proof | GB 21086 · EN 13830 |
How A Public Project Is Delivered
A structured, documented process from code review to handover — one accountable team, one factory-direct supply chain.
Requirement & Code Review
We map your fire, acoustic, thermal and accessibility requirements against local codes (GB / EN / BS / UL) before quoting.
Engineering & Sample Approval
Shop drawings, material and finish proposals, hardware schedules and physical samples for sign-off.
Production & Inline QC
Batch production with in-process inspection, dimension control and fire/acoustic label verification.
Pre-Shipment Inspection
Third-party or client-witness inspection, test certificates and packing lists before dispatch.
Logistics & Installation Support
FCL/LCL consolidation, on-time delivery and installation guidance or supervision as required.
After-Sales & Warranty
Replacement parts, compliance documentation and a single point of contact for the project team.
Specifications, Codes & Downloads
Support your specification process with downloadable guides, code references and project documentation.
Frequently Asked Questions
What fire ratings can you supply for public buildings?
Do you provide acoustic and airtight test certificates?
Can you meet accessibility and barrier-free requirements?
What is the typical lead time for a school or hospital project?
Do you support installation and on-site supervision?
What Project Teams Say
“The quality and finish of our custom oak doors exceeded all expectations. Fast delivery and great communication throughout the process!”
“We've used their factory for 3 commercial projects now. Consistently precise cuts, durable materials, and on-time production. Highly recommend!”
“Their custom doors transformed the whole space! The attention to detail, smooth finish, and color matching were perfect for our luxury project.”
Related Product Categories
Each solution maps to specific product lines — follow a category to view specifications, available configurations and factory-direct pricing.
Plan Your Public Project
Send your requirements and receive a compliant specification, sample plan and factory-direct quotation.