
Aluminum Glass Offic | Office Partition China
Manufacturer in China
office door. modern design. Custom sizes available. OEM/ODM from JuSen factory, China. 5 Years warranty.
- Factory Direct Manufacturer
- OEM & ODM Available
- Custom Size Production
- Global Export Experience
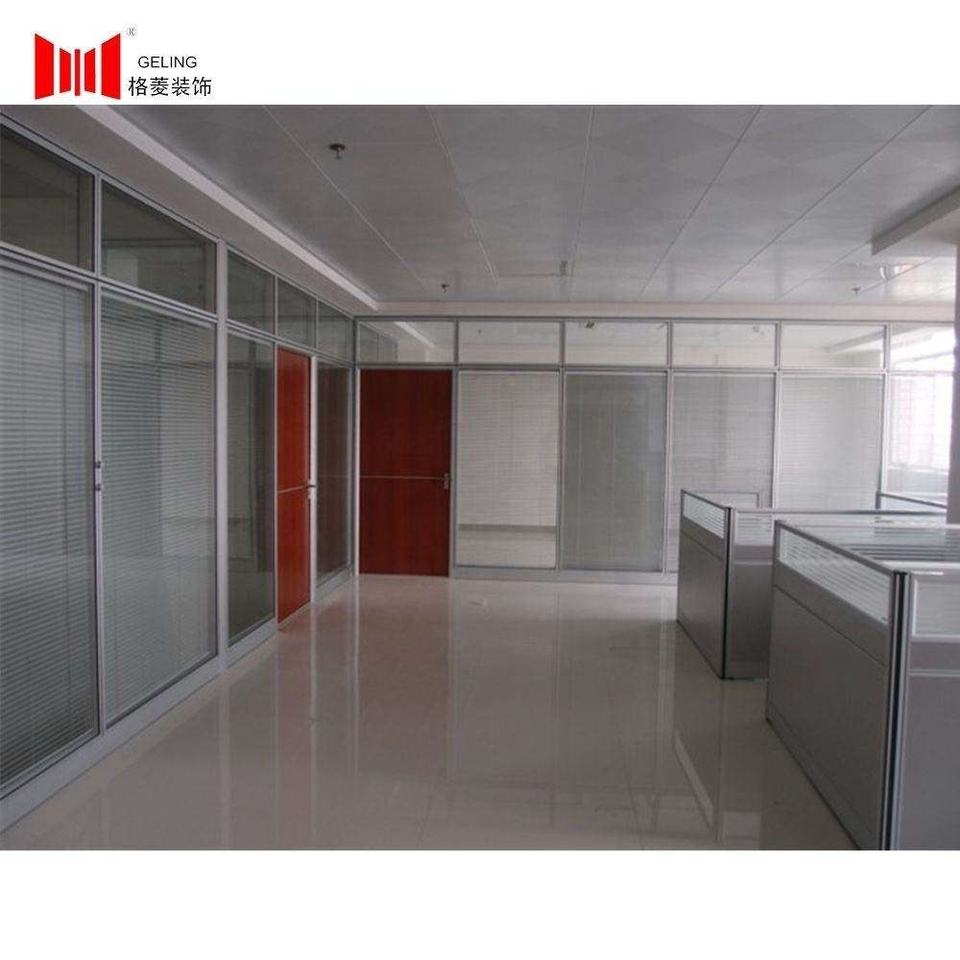
Product Overview
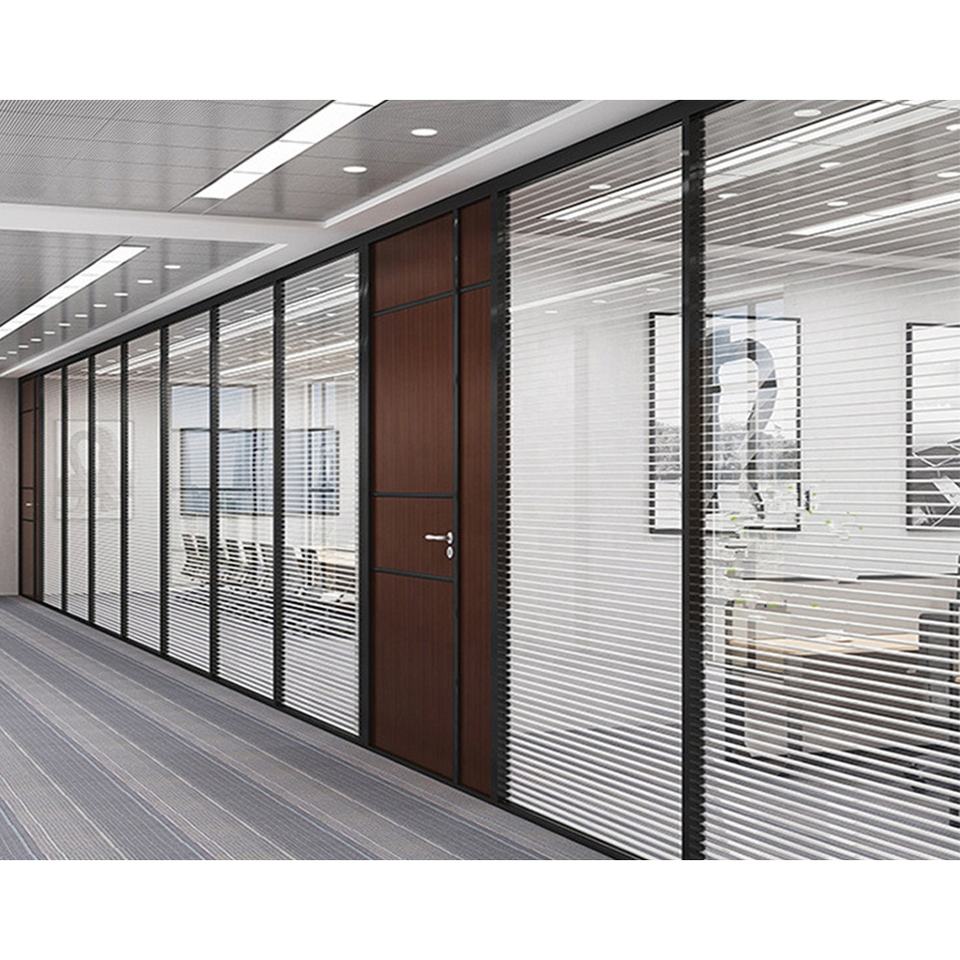
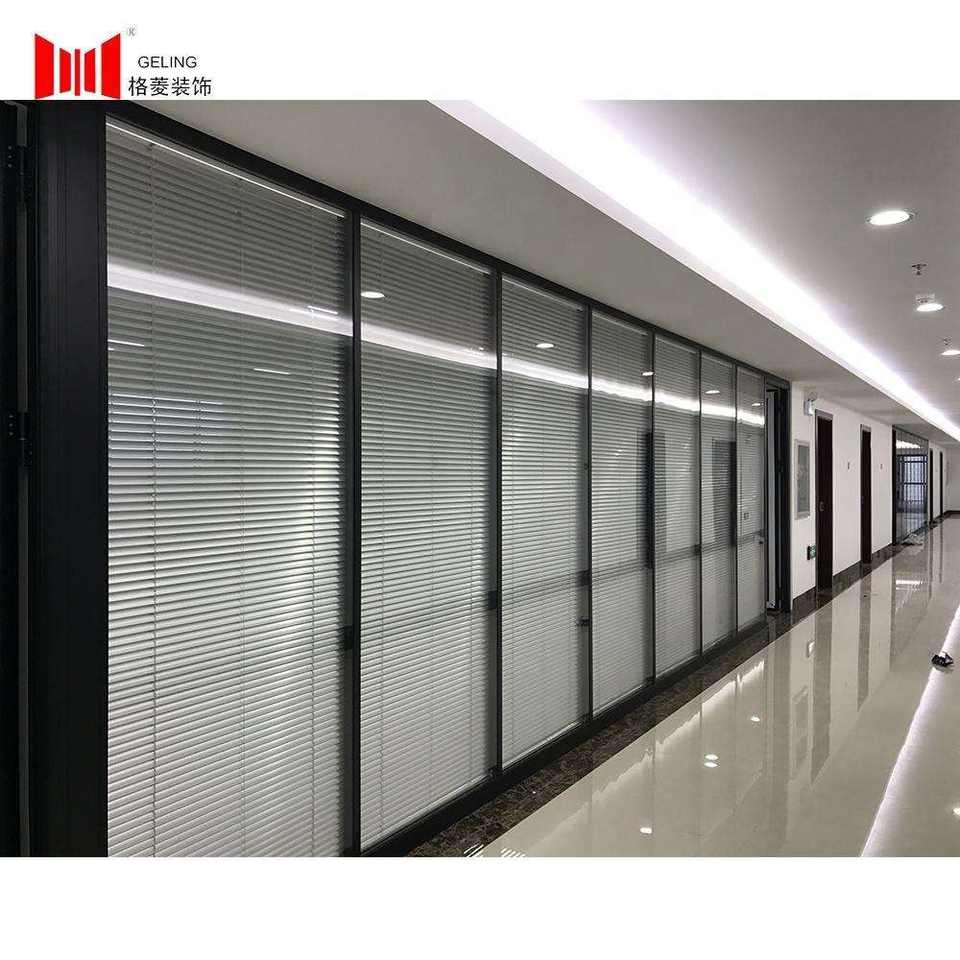
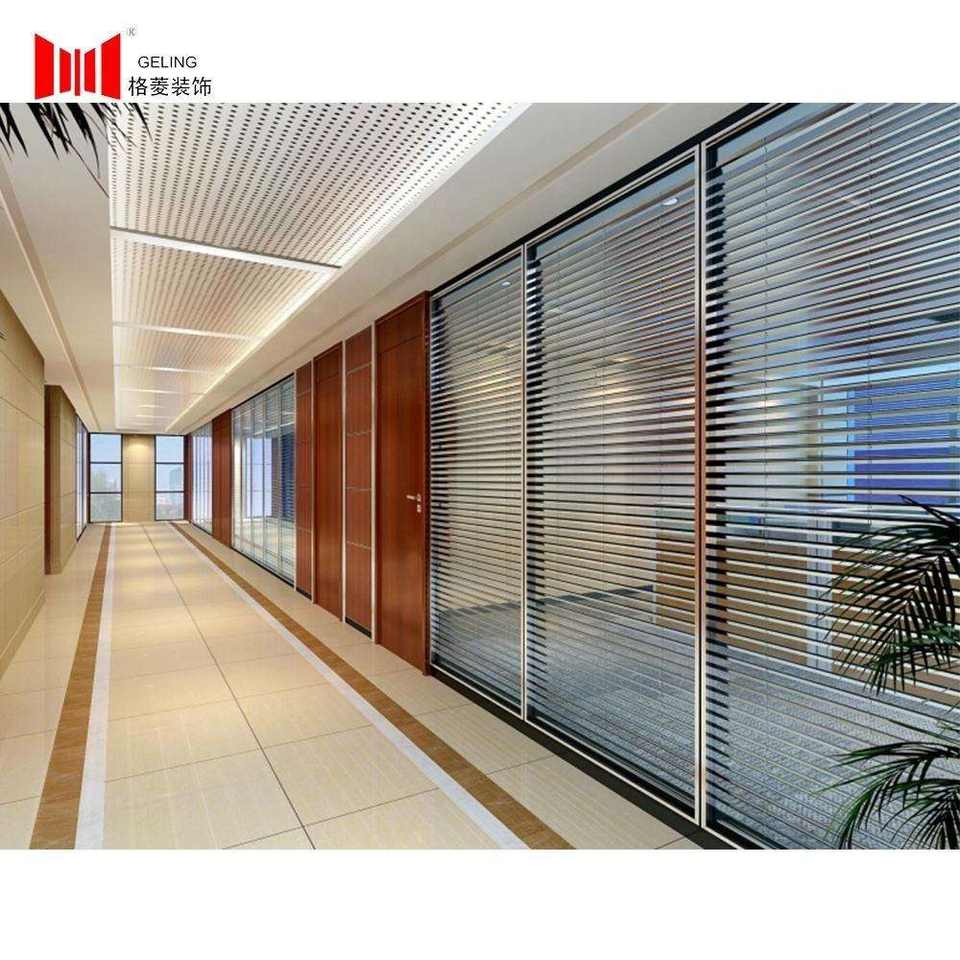
Engineered for open-plan offices and commercial interiors, this aluminum partition wall integrates built-in blinds within a double-glazed cavity to achieve sound attenuation up to 42 dB. Constructed from 6063-T5 aluminum alloy frames with 16-gauge steel internal reinforcements, the system meets ASTM E90 acoustic performance standards and is available in heights up to 3,000 mm.
Key Specifications
| Material | 6063-T5 aluminum alloy frame with 16-gauge steel core inserts |
| Door Thickness | 82 mm overall panel thickness |
| Fire Rating | Non-fire-rated; tested to ASTM E84 Class A for surface burning |
| Core | Tempered low-E double glazing (5 mm + 12 mm air gap + 5 mm) with integrated aluminum honeycomb blind cassette |
| Finish | Powder-coated RAL colors (standard 9016, 7016, 9005) or anodized silver (AA15) |
| Max Size | Single panel: 1,200 mm (W) x 3,000 mm (H); continuous runs up to 12 m with vertical mullions |
| Warranty | 5 years against manufacturing defects |
Available Options
- Panel widths: 900 mm, 1,000 mm, 1,200 mm; custom widths from 600 mm to 1,500 mm
- RAL powder-coated finishes: 200+ standard colors plus textured or metallic options
- Blind type: manual tilt/retract (standard) or motorized with remote control (optional)
- Glass options: clear, frosted, or tinted low-E glass; single-sided or double-sided blinds
Applications
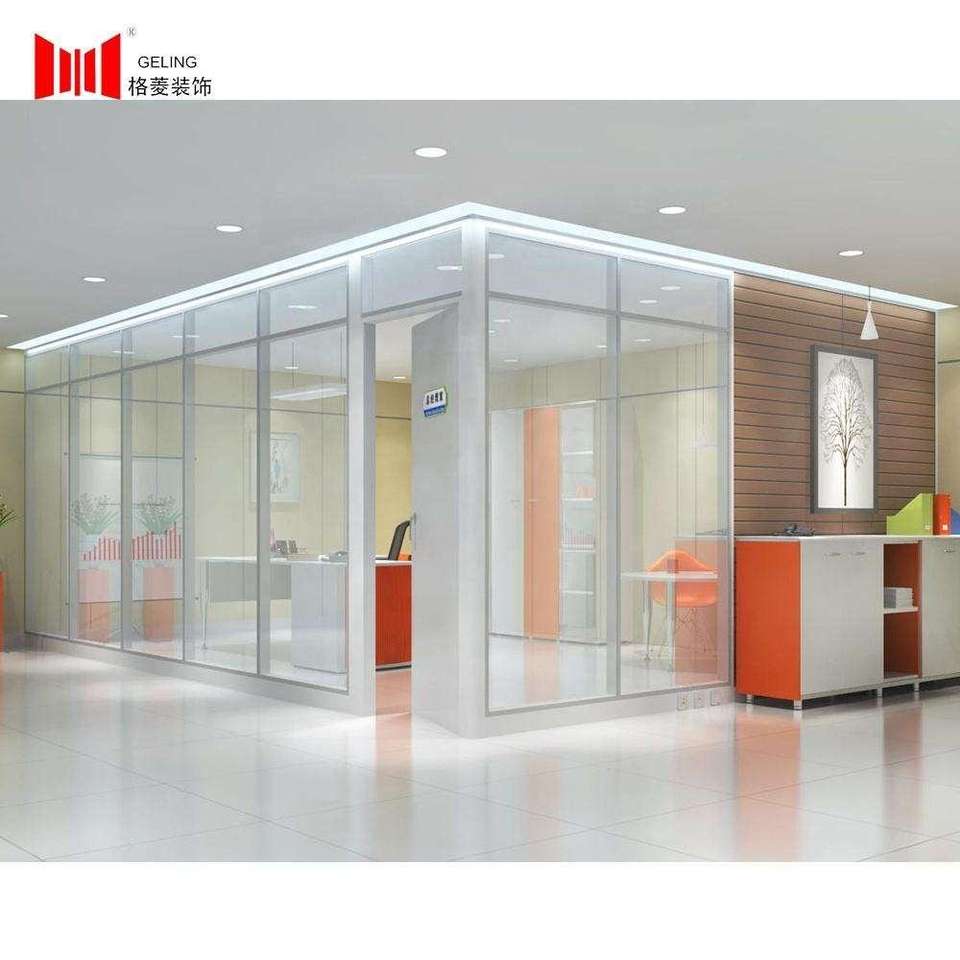
- Open-plan office dividers between workstations requiring visual privacy and noise reduction
- Executive meeting room partitions where acoustic separation from adjacent open areas is needed
- Healthcare clinic consultation rooms needing clear sightlines with privacy on demand
- Educational institutions for flexible classroom partitioning without permanent wall construction
Customization Capabilities
Frame profiles can be matched to existing architectural aluminum systems, with custom RAL colors, glass tints, and blind cassette widths available for runs up to 12 meters without visible joints.
Packaging & Shipping
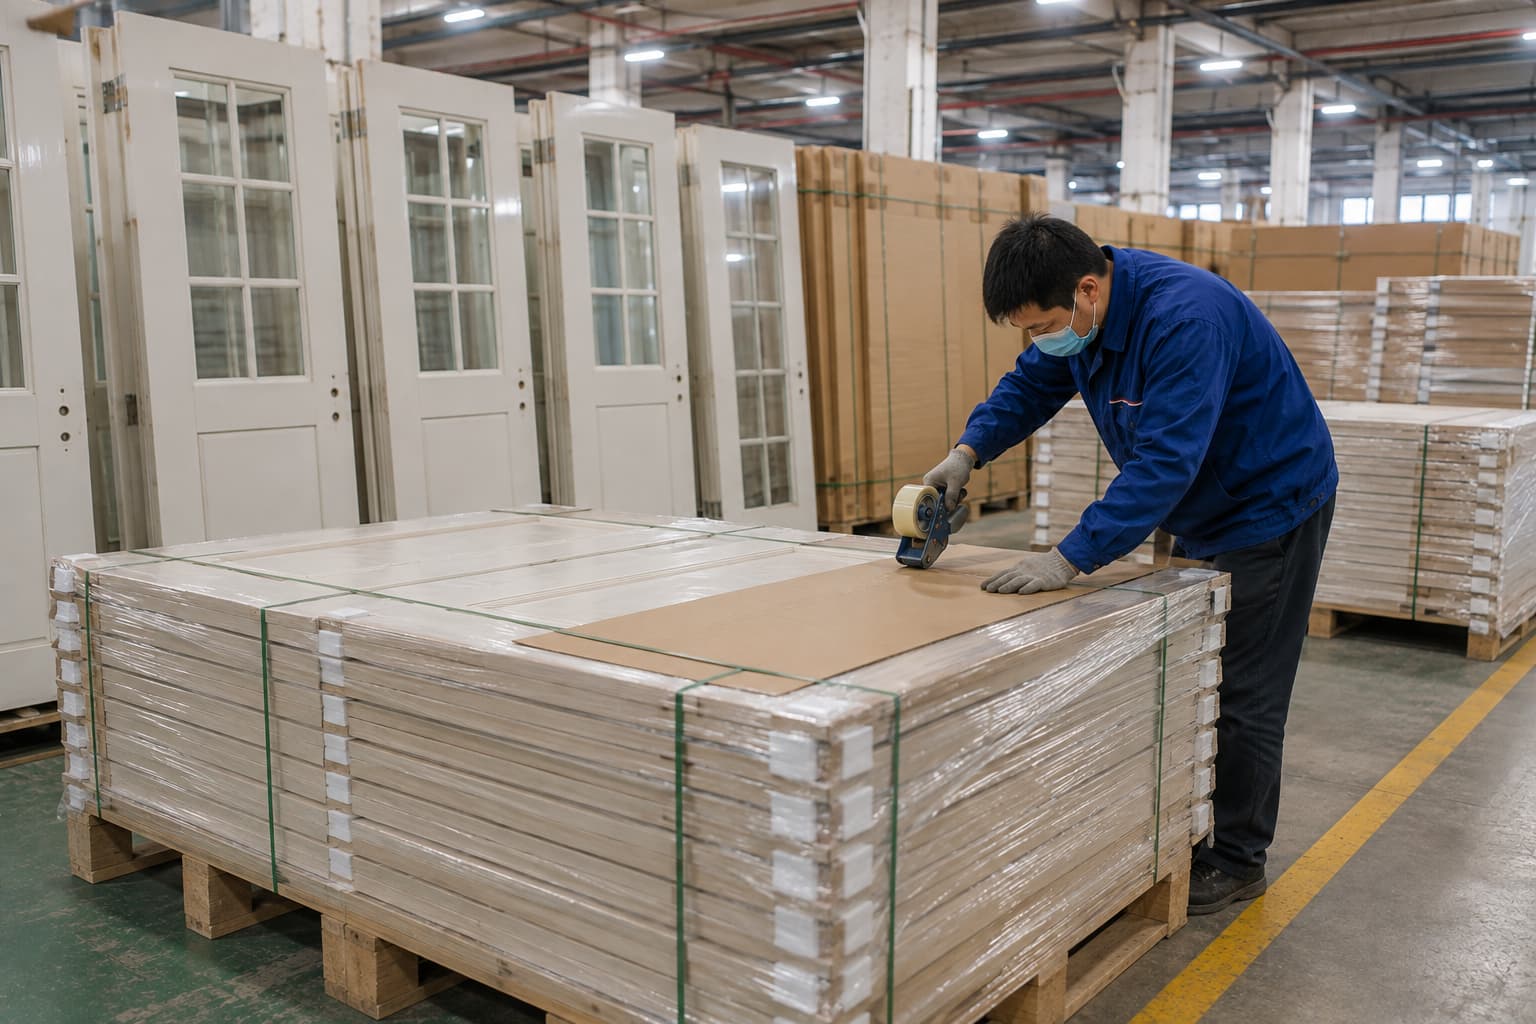
Each panel is individually wrapped in polyethylene foam and packed in reinforced plywood crates with corner protectors. Standard lead time is 20–25 working days for quantities up to 50 panels, with FOB shipping from Shanghai port.
Why Choose Us
- 12 years of OEM/ODM experience supplying commercial partition systems to Middle East and Southeast Asian markets
- In-house powder coating line ensures consistent color across large orders with RAL batch certification
- Blind cassette mechanism tested to 50,000 open/close cycles with replacement parts stocked for 10 years
Frequently Asked Questions
What is the actual sound reduction rating for this partition wall?
Independent laboratory tests per ASTM E90 show a weighted sound reduction index (STC) of 42 dB for the standard 82 mm double-glazed configuration with integrated blinds. This rating is achieved with the blinds fully raised; closing the blinds reduces STC by approximately 2–3 dB due to slight cavity resonance.
Can the built-in blinds be replaced or serviced without removing the glass panels?
Yes. The blind cassette is designed as a removable module accessed through a top rail cover plate. Replacement or repair of individual blind slats, cords, or the tilt mechanism can be performed without disassembling the glass or frame, typically requiring 30 minutes per panel by trained personnel.
Is this partition system suitable for wet areas like commercial kitchens or bathrooms?
Standard models are not rated for continuous moisture exposure. For humidity-controlled environments such as indoor swimming pool viewing areas or commercial kitchen pass-throughs, specify the optional marine-grade 6061-T6 frame with EPDM gasket sealing and anodized finish to prevent corrosion.
How are multiple panels joined to form a continuous wall without visible gaps?
Panels are joined using extruded aluminum H-connectors with integrated neoprene gaskets that compress during installation, creating a flush seam with less than 0.5 mm tolerance. For runs exceeding 12 m, expansion joints are required every 10–12 m to accommodate thermal movement.
What is the lead time for a project requiring 200 panels with custom RAL color?
Standard production for 200 panels with custom RAL powder coating is 28–32 working days from confirmed order and deposit. This includes color sample approval (3–5 days), frame fabrication (12–15 days), glass tempering and blind assembly (8–10 days), and final QC inspection before crating.
Get A Quote
Contact us for customized quotation, volume pricing, and project specifications. Response within 24 hours.
Why Choose JUSEN
A Professional Door Manufacturer China Buyers Rely On
01
Energy Efficiency
02
Custom Manufacturing
03
Quality Control
04
Factory Capability
Technical Data
Technical Specifications
| Design Style | modern |
|---|---|
| Warranty | 5 Years |
| Application | office |
| Certification | ce |
Need A Custom Specification?
- Technical drawings & CAD support
- Sample production before mass order
- Test reports on request
- Container loading plan
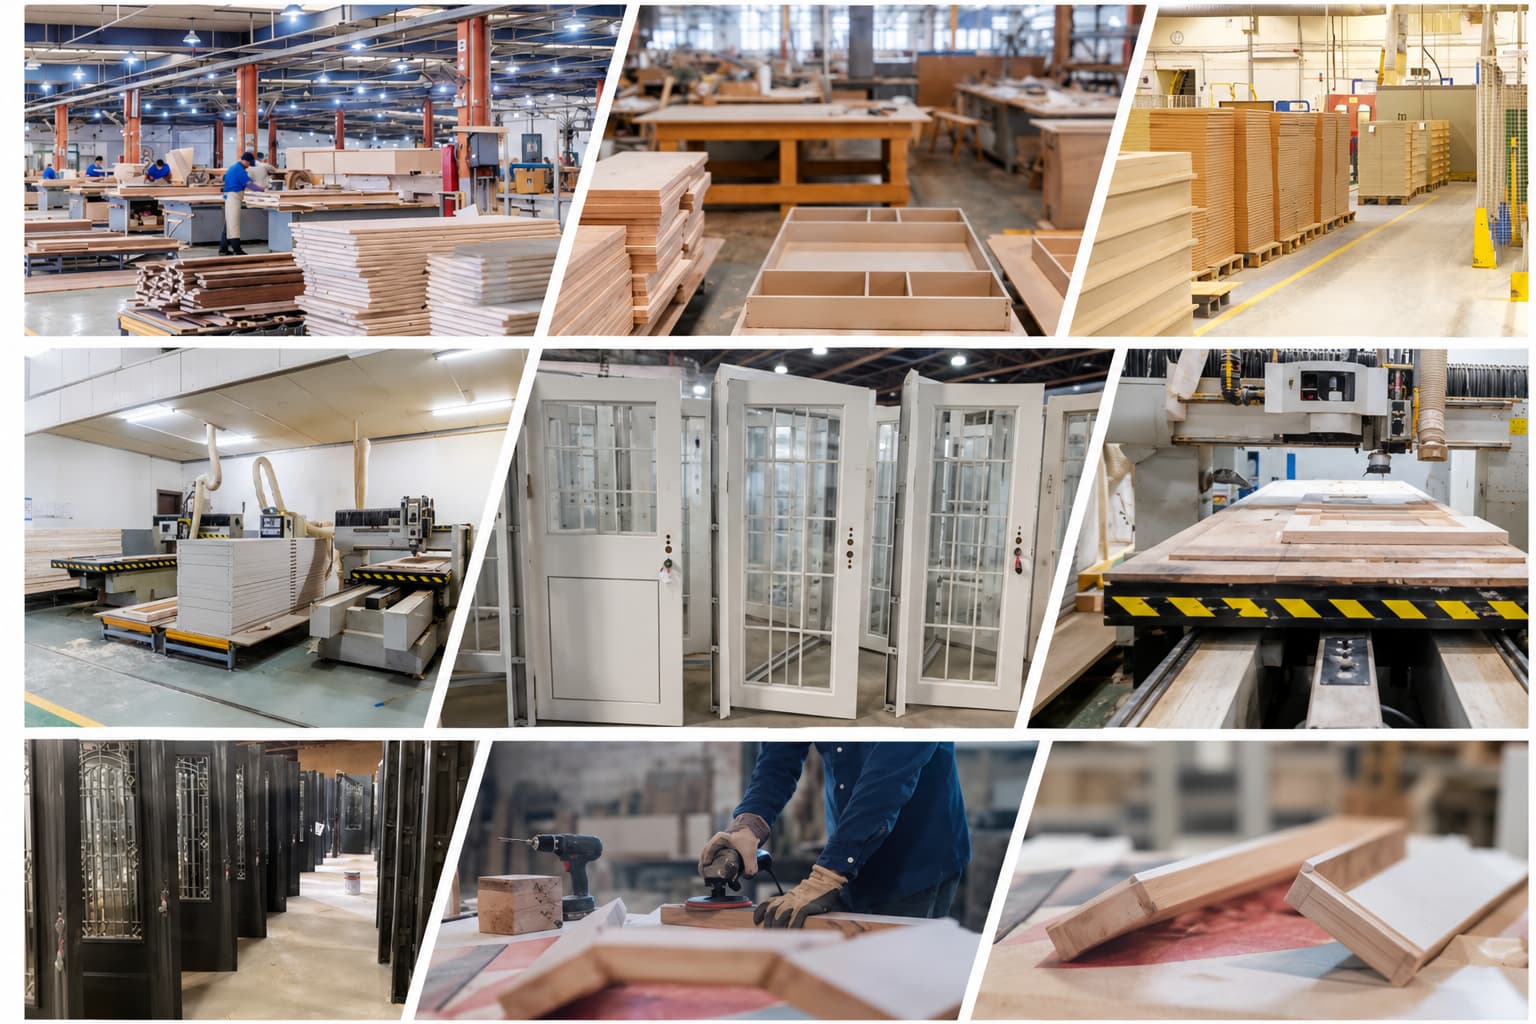
Engineering
Designed For Performance
- 01 Material Selection — Premium materials are selected according to different applications to ensure durability and long-term performance.
- 02 Precision Manufacturing — Advanced production processes and skilled craftsmanship ensure consistent quality from raw materials to finished products.
- 03 Structural Performance — Engineered structures provide strength, stability and reliable operation for different project requirements.
- 04 Quality Control — Strict inspection procedures maintain consistent standards before shipment.
- 05 Custom Configuration — Flexible options for dimensions, finishes, hardware and specifications to meet different architectural requirements.
- 06 Long Service Life — Designed for durability with reliable materials, protective treatments and professional manufacturing.
Manufacturing Capability
From Factory Production To Global Projects
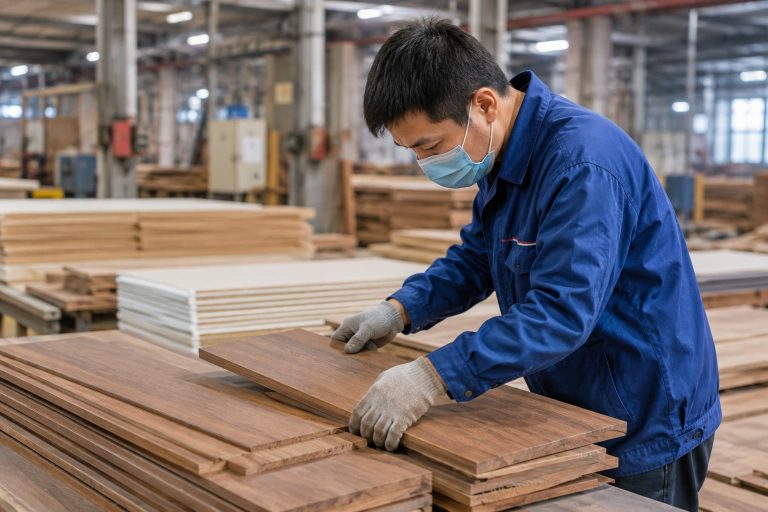
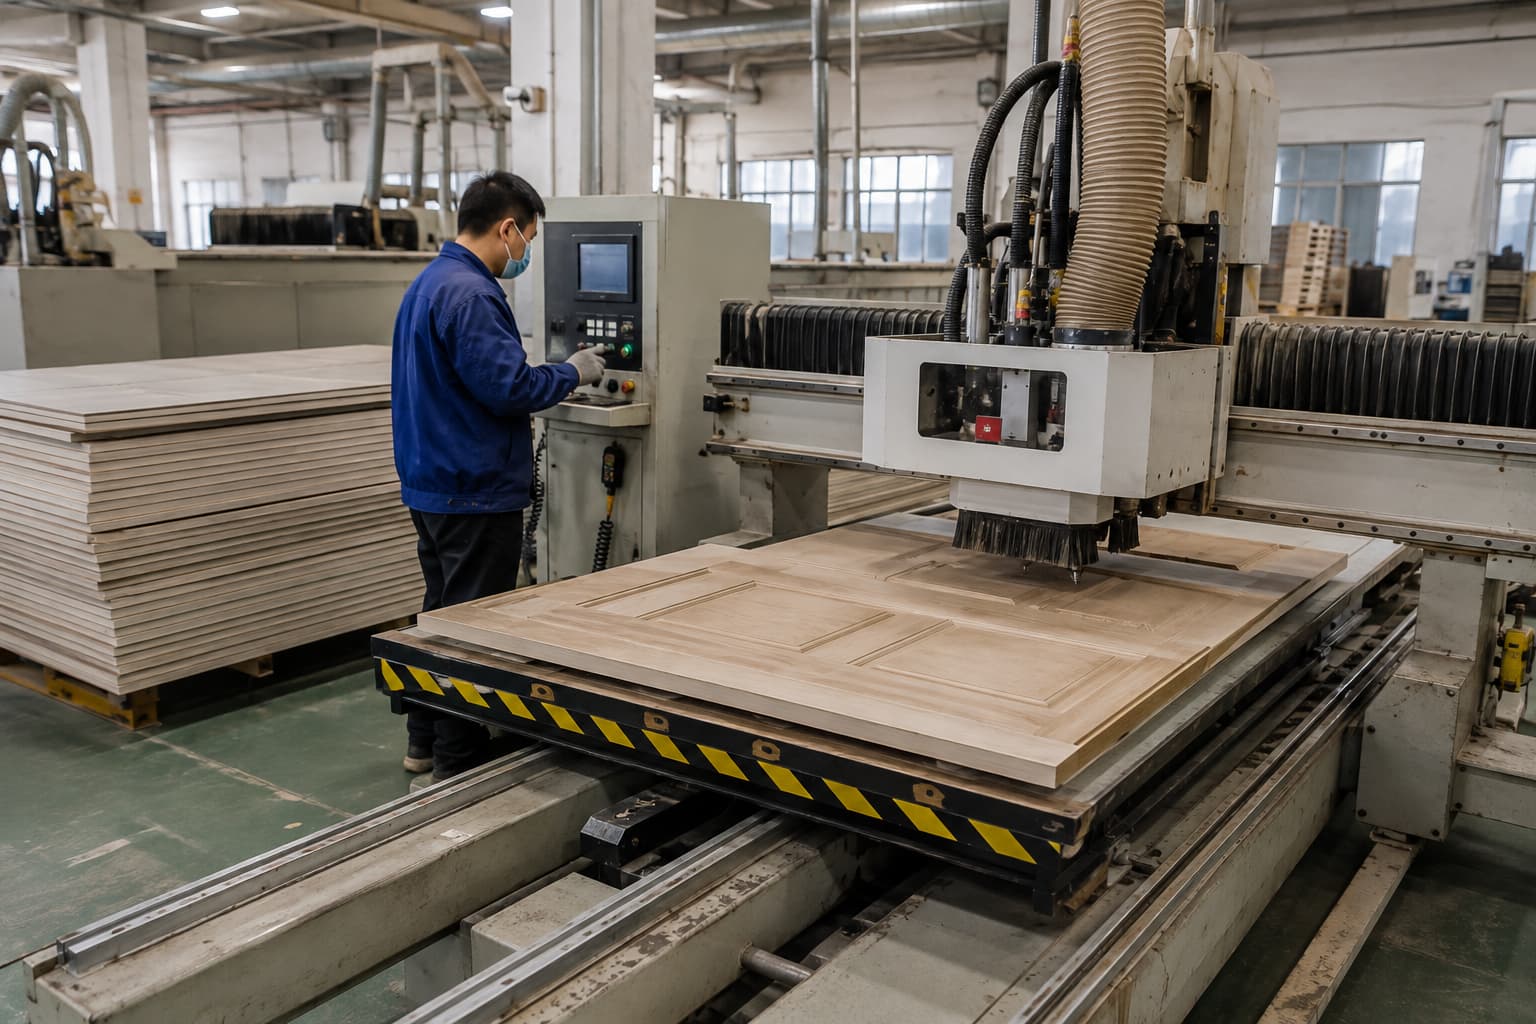
STEP 01
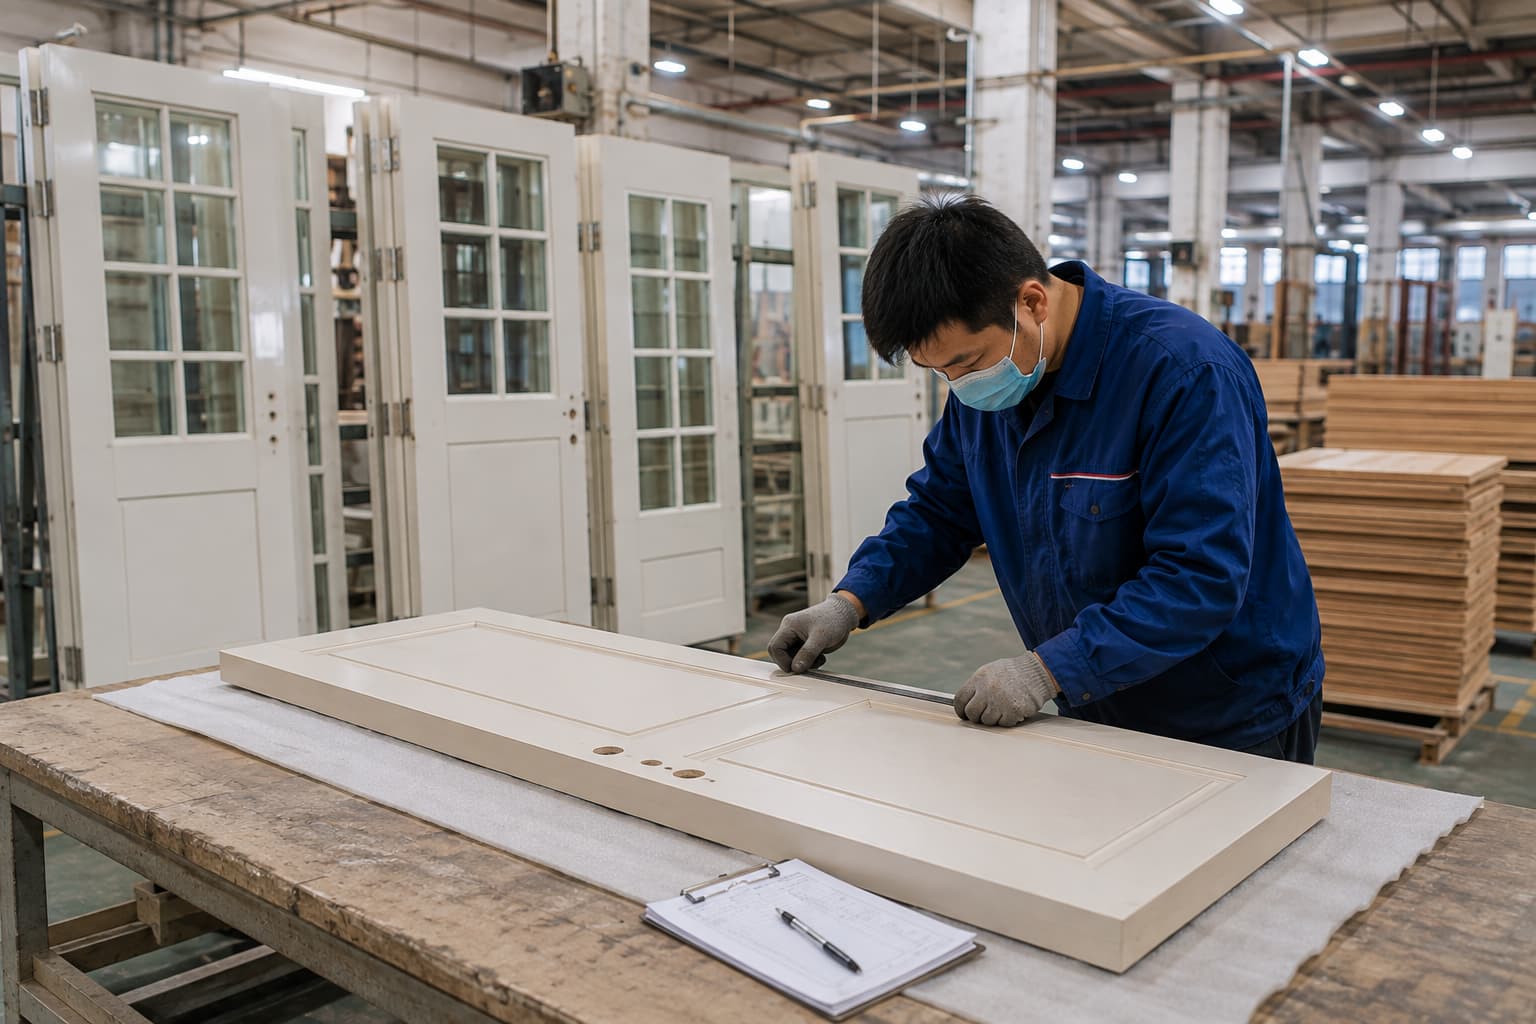
Material Inspection
STEP 02
Precision Processing
STEP 03
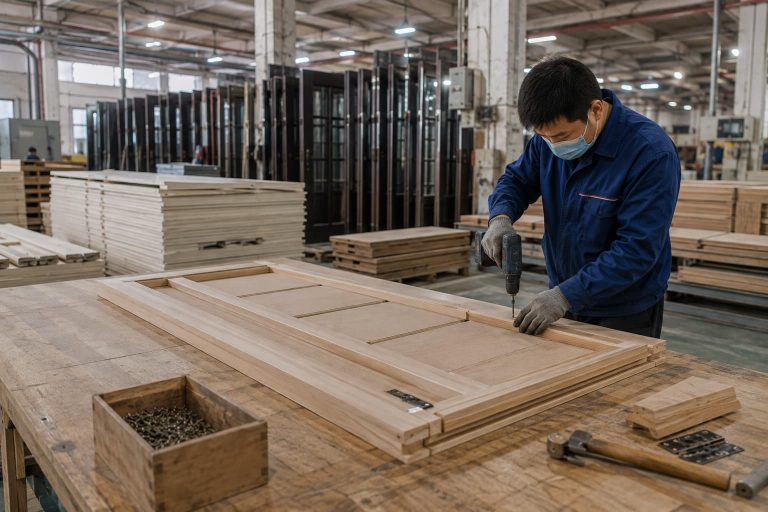
Assembly
STEP 04
Quality Testing
STEP 05
Export Packing
120+
Production Capacity
Monthly output for container-scale project orders.
35+
Manufacturing Equipment
CNC centres, cutting, milling and automated assembly lines.
18+
Quality Control
Inspection checkpoints across the full production flow.
800+
Export Experience
Countries served across residential and commercial projects.
Applications
Built For Residential And Commercial Projects

Residential Villa
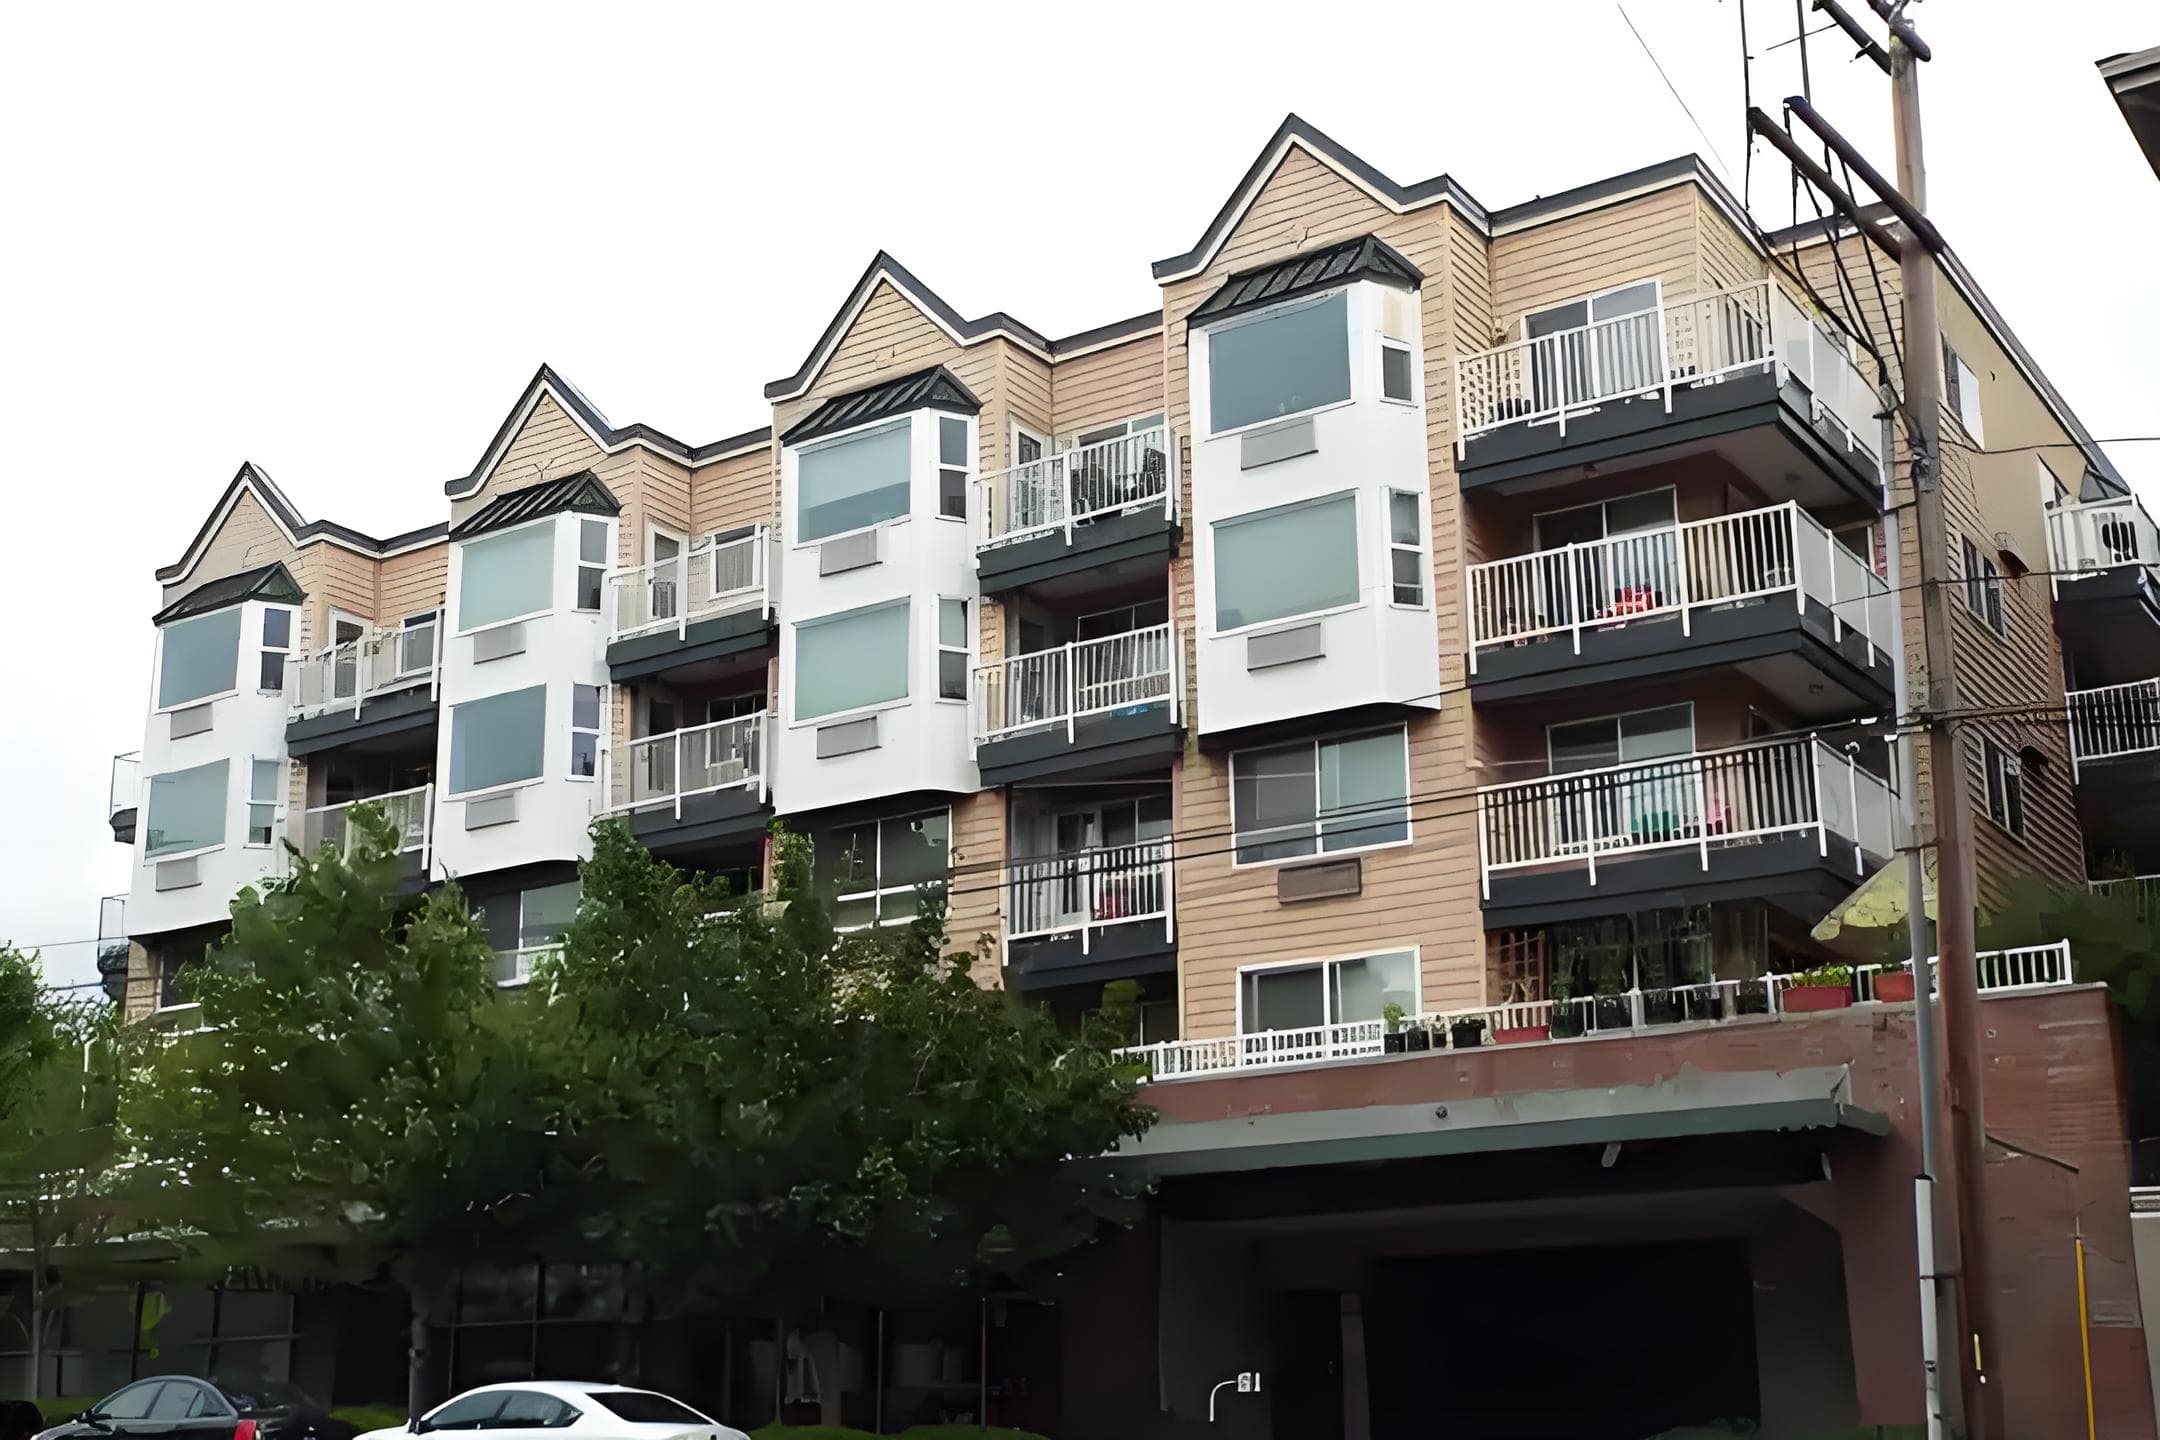
Apartment Building
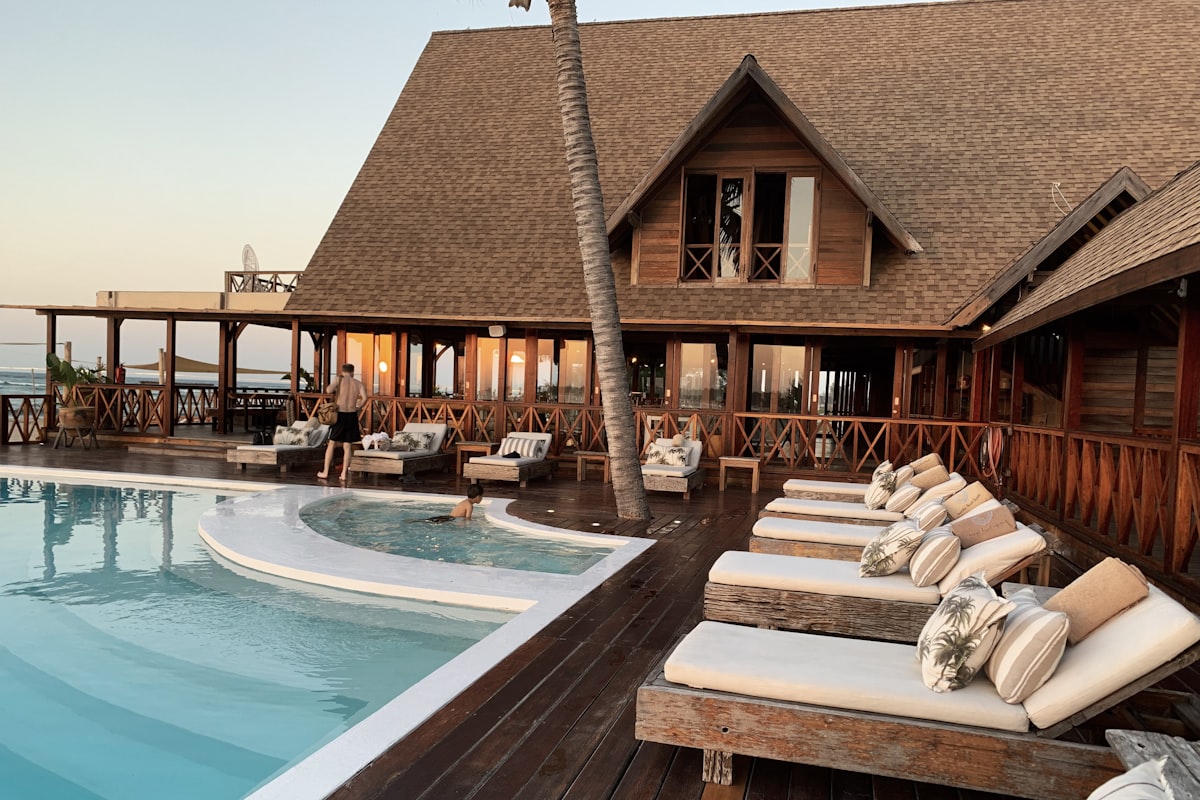
Hotel Project
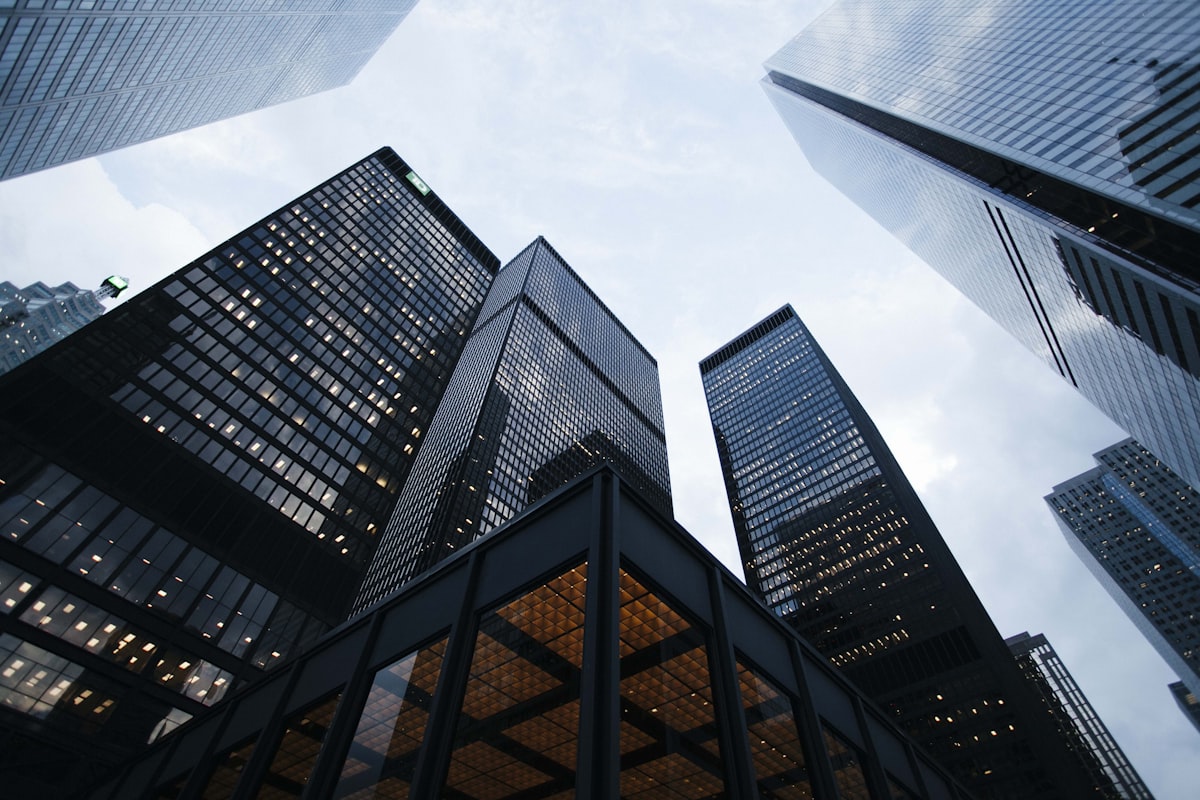
Commercial Building
Related Solutions
OEM Doors And Windows Solutions By Project Type
Residential Door & Window Solution
Commercial Building Solution
Hotel Project Solution
Villa Customized Solution
OEM / ODM
OEM Doors And Windows Customization Service
Custom Dimensions
Custom Colors
Custom Glass
Custom Hardware
Private Label
01
Requirement Analysis
02
Engineering Design
03
Sample Confirmation
04
Mass Production
05
Shipment
Global Projects
Delivered Worldwide By A China Door Manufacturer

United States
USA Villa Project

Australia
Australia Residential Project

Middle East