
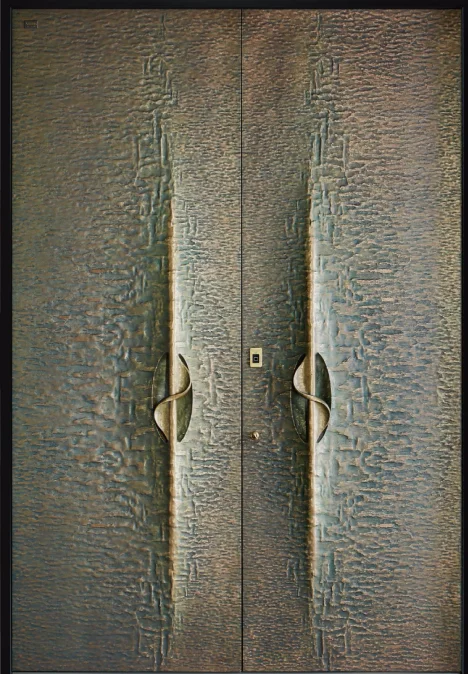
Content Menu
● 1. Aluminum Alloy Entrance Doors – The Modern Standard in Our Factory Gallery
● 2. Pictures of Solid Wood Exterior Doors – Classic Aesthetics, Engineered Performance
● 3. Casement vs. Sliding Exterior Doors – Comparing the Visuals
● 4. Custom Villa Doors and Windows – Beyond the Standard Catalog
● 5. Quality Control – What You Don’t See in the Pictures
12 min read
A buyer once told me he had spent three weeks collecting pictures of exterior doors for a villa project. When he finally sent them to us, he asked a simple question: “Can your factory actually build these?”
That question defines the gap between inspiration and procurement. Anyone can save a photo. Very few can tell you whether the profile thickness in that photo can handle a Category 4 typhoon, or whether the wood species shown will survive a 40-day ocean voyage without warping. This guide walks through the door categories we manufacture daily—aluminum, solid wood, casement, sliding, and fully custom villa entries—and pairs each visual style with the engineering reality behind it.
Aluminum Alloy Entrance Doors – The Modern Standard in Our Factory Gallery
Aluminum dominates our production floor for one reason: it delivers the slim sightlines architects demand without sacrificing structural integrity. When you look at pictures of exterior doors featuring narrow frames and expansive glass, you are looking at extruded aluminum profiles—typically 1.4mm to 2.0mm wall thickness—that have been cut, milled, and assembled to tolerances within 0.5mm.
Thermal-Break Technology in Visual Detail
Those seemingly identical aluminum frames are not all the same. Look closely at the profile cross-section in a high-quality photo. You will see a thin line running through the middle of the frame. That is the polyamide strip—the thermal break.
We cut a slot into the aluminum profile, insert two polyamide strips, then crimp them together with a roller machine. This separates the exterior aluminum from the interior aluminum, stopping cold from transferring directly through the metal. In our factory, we test these assemblies in a climate chamber. A standard non-thermal aluminum door will show condensation on the interior surface at outdoor temperatures below 5°C. Our thermal-break units stay dry down to -15°C. For buyers in northern Europe or Canada, this is the difference between a door that performs and one that generates complaint calls.
The Customization of Colors and Finishes
Powder coating changes everything in the photos. We run a vertical powder coating line that applies polyester-based paint electrostatically, then cures it at 200°C. The result is a 60-80 micron coating that resists chalking and fading for 10+ years.
We offer full customization on color. If your project specifies RAL 7016 anthracite grey or a custom bronze metallic, we match it. Our color lab keeps physical samples of every shade we have produced in the last five years—over 200 unique finishes. When you request a quote and reference a specific RAL code, we send you a physical color chip, not just a digital image, so there are no surprises.
Glass Configurations for Privacy and Light
The glass in the photos is rarely just “glass.” In our production line, we cut, temper, and laminate in-house. For exterior doors, we typically recommend:
- 5mm + 12A + 5mm double glazing for temperate climates
- 5mm + 16A + 5mm with Low-E coating for colder regions
- 8mm single tempered for warm coastal areas where insulating value matters less than UV protection
Frosted, tinted, or patterned glass? We cut all of it to size. Our custom glass options mean the door in your pictures can have a sandblasted privacy panel on the bottom half and clear vision glass on top. That combination is impossible to buy off a shelf.
Pictures of Solid Wood Exterior Doors – Classic Aesthetics, Engineered Performance
Wood remains the choice for projects where warmth and tradition matter. But a solid wood door is not simply a thick slab of timber with hinges attached. The construction method determines whether that door lasts five years or fifty.
The Anatomy of a Solid Wood Door (Visual Breakdown)
An exploded view of our solid wood doors shows four layers:
- The core – kiln-dried hardwood stiles and rails, typically 45mm thick
- The veneer – 4mm sliced wood face (not 0.6mm paper-thin veneer)
- The edge banding – solid wood strips on all four edges to protect the core
- The finish – UV-cured lacquer or oil-based stain, applied in 3-5 coats
The kiln-drying process is where most factories fail. We dry our timber in computer-controlled kilns from 60% moisture content down to 10-12% over 21 days. This stabilizes the wood so it does not warp or crack when shipped from our humid coastal climate to a dry inland destination. We measure moisture content with a pin-type meter on every single board before it enters production. If it reads above 12%, it goes back to the kiln.
Matching Wood Types to Project Needs
The grain pattern you see in pictures of exterior doors tells you the species. We stock three primary hardwoods:
- Oak – open grain, very durable, takes stain evenly. Best for modern minimalist designs.
- Mahogany – tight grain, naturally rot-resistant. Ideal for tropical climates.
- Teak – high oil content, virtually immune to water damage. Premium price, premium performance.
Our OEM and ODM services allow architects to specify unusual species or custom carvings. We recently produced a series of 40 doors in Sapele for a resort in the Caribbean, with a hand-carved wave motif along the bottom rail. That is not in any catalog. It came from a sketch on a napkin and our team’s willingness to build a one-off CNC carving program.
Hardware Integration in Wooden Frames
The hinges and locks look like small details in photos, but they carry the entire door. A solid oak door weighs 60-80kg. Standard residential hinges will sag within a year.
We use 4mm-thick stainless steel ball-bearing hinges, three per door, rated for 100kg each. For multi-point locking, we install German-made hardware with hooks that engage into the frame at three points. We offer custom hardware accessories—brass, chrome, matte black, brushed gold—and we test every lockset for 100,000 cycles before approving it for production.
Casement vs. Sliding Exterior Doors – Comparing the Visuals
When buyers compare pictures of exterior doors, the opening mechanism is often the last thing they consider. It should be the first. The mechanism determines the wall opening size, the glass panel dimensions, and the hardware complexity.
The Aesthetic of Casement Doors (Hinged Panels)
Casement doors swing outward or inward on hinges. They offer a classic, European look with narrow stiles and maximum glass area. The security advantage is significant: multi-point locking systems on casement doors engage at the top, middle, and bottom simultaneously.
Our system windows and casement doors use a 70mm or 85mm profile depth. The hardware includes a locking mechanism that pulls the sash tight against the frame gasket when you turn the handle. This compression creates an airtight seal. We test these doors for air permeability to Class 8 (the highest European standard) in our in-house test rig.
The Minimalist Look of Sliding Doors
Sliding doors are the modern choice. They offer the widest possible opening—up to 6 meters in a single track—and the thinnest visible frame profile. The visual effect is dramatic: a wall of glass that disappears into a pocket or stacks to one side.
The engineering challenge is weight. A 3-meter tall, 2-meter wide sliding panel with double glazing weighs approximately 250kg. Standard rollers will fail. We use heavy-duty stainless steel rollers with a load capacity of 400kg per trolley, and we reinforce the bottom rail with a galvanized steel insert inside the aluminum profile. The track itself is precision-milled to ensure the panel glides with less than 10 Newtons of force—you can push it with one finger.
Space Planning and Sightlines
Sightline refers to the visible frame width when you look at the door from inside. In photos, a narrow sightline looks premium. In reality, it means less aluminum holding the glass.
Our adjustable profile structure lets us modify the frame width to accommodate specific wall thicknesses and local building codes. If your project requires a 90mm wall system, we adjust the profile depth. If wind load calculations demand a thicker mullion, we engineer it. The visual result remains seamless because we design the profile geometry from scratch, not from a fixed extrusion.
| Feature | Casement Doors | Sliding Doors |
|---|---|---|
| Max width per panel | 1.2m typical | 2.5m typical |
| Max height | 3.5m with reinforced profiles | 3.0m with reinforced profiles |
| Opening style | Swing outward/inward | Slide horizontally |
| Airtightness | Class 8 (highest) | Class 7-8 |
| Security | Multi-point hook locks | Multi-point lock + anti-lift device |
| Best for | Bedrooms, low-traffic entrances | Terraces, patios, large openings |
| Cost per square meter | Lower | Higher (due to rollers & reinforced frames) |
Custom Villa Doors and Windows – Beyond the Standard Catalog
Standard sizes solve standard problems. But the most striking pictures of exterior doors—the ones with oversized pivot panels or double-height entrances—are always custom. We build those.
The “Wow” Factor of Large Format Doors
A pivot door rotates on a central axis, not side hinges. This allows panels up to 4 meters tall and 2.5 meters wide. The visual impact is undeniable. The engineering is unforgiving.
For pivot doors, we use a floor-mounted pivot set rated for 200kg per leaf. The door leaf itself gets an internal aluminum reinforcement frame, even if it is a wooden door, to prevent torsion. We test every pivot door with a 10,000-cycle open/close test before shipping. This is not something we advertise lightly—it is a manufacturing capability that requires precision CNC machining and experienced assembly teams.
We specialize in custom villa doors and windows. We do not sell stock items. When you send us structural drawings, we manufacture to the exact millimeter. If the drawing says 2,347mm wide, we cut the profile to 2,347mm, not 2,350mm.
Sunrooms and Facade Integration
A door does not exist in isolation. It connects to walls, floors, and often a sunroom or patio enclosure. We produce sunrooms and matching structural elements—roof glazing, corner posts, and transition profiles—so the entire exterior envelope is cohesive.
If your project includes a sunroom with sliding doors at one end and fixed glazing on the sides, we can produce all components in the same color, same profile series, and same glass specification. This eliminates the mismatch that occurs when buyers source doors and sunrooms from different factories.
Engineering Support for Architects
The “pictures” must translate into technical drawings before production. Our technical team provides engineering support throughout the design phase. We validate load-bearing capacities, calculate wind load resistance based on your project’s location, and check deflection limits against local codes.
For one project in the Middle East, the architect specified a 3.5-meter tall aluminum door with a wind load requirement of 2.4 kPa. Our engineers calculated that the standard 70mm profile would deflect 8mm—too much. We redesigned the mullion with a steel core insert, reducing deflection to 3mm. The door was built, tested, and passed. This level of support is not a service we offer as an afterthought; it is a core part of our engineering function.
Quality Control – What You Don’t See in the Pictures
A photograph captures the surface. It does not show whether the door will leak air under a driving rainstorm or deform under high winds. This section is for buyers who understand that the real cost of a door is not the purchase price—it is the cost of failure after installation.
Pre-Shipment Inspection Standards
Every door batch we produce goes through a strict pre-shipment inspection. We do not sample—we test every unit. The three critical tests are:
- Air-tightness test – We place the door in our test chamber, pressurize it to 600 Pa, and measure air leakage. We target Class 8, which means less than 0.5 m³/(m²·h) at 100 Pa.
- Water-tightness test – We spray the door with water at 600 Pa pressure for 15 minutes while monitoring for any leakage through the frame or gaskets. Class 9A is our standard for exterior doors.
- Wind resistance test – We apply a cyclic pressure load up to 2.0 kPa (equivalent to a Category 3 hurricane) and check for permanent deformation. The door must return to its original shape within 0.2% tolerance.
These tests are not optional. They are documented with photos and signed inspection reports. We send these reports to you before loading the container.
Packaging and Logistics for Overseas Projects
The journey from our factory to your job site is where doors get damaged. Proper packaging is not optional.
We wrap every door in a 3-layer protective film: a PE foam layer directly on the surface, a moisture barrier film, and a final kraft paper layer. For wooden doors, we add a breathable desiccant sachet inside the wrap to absorb condensation during the ocean voyage.
Doors are then strapped to heavy-duty pallets with steel bands, with corner protectors made of compressed cardboard. Each pallet is labeled with the project name, door type, and installation orientation. We handle both FCL & LCL shipment, and we provide full customs documents—packing list, proforma invoice, bill of lading, and certificates of origin—so your customs broker has everything on arrival.
How to Use These Pictures to Get an Accurate Quote
You have the inspiration. Now you need a price. Here is how to communicate your visual preferences to us so we can respond with an accurate quotation.
Sending Us Your Reference Images
Send us the pictures of exterior doors you like—from this article, from Pinterest, from a competitor’s brochure. It does not matter where they came from. Our engineers will analyze the design and tell you:
- Whether the profile geometry is manufacturable
- What profile depth you actually need for your climate
- Which glass configuration matches the visual
- What hardware will be required
Because we are a direct supply factory, we can reverse-engineer reference images into a manufacturable product. There is no middleman markup, and no distributor telling you something is impossible. We will tell you straight if a design is impractical—we recently rejected a design with a 3mm thin frame that could not pass our water-tightness test. That honesty saves you from a failed installation.
Defining Your Technical Requirements
Before you send an inquiry, prepare these details:
- Size – width, height, and wall thickness
- Glass – single, double, Low-E, frosted, tinted
- Color – RAL code or physical sample
- Hardware – lock type, handle finish, hinge type
- Quantity – total units for the project
- Timeline – desired delivery date
We support Private Label and Construction Project Bulk Supply. If you need 500 doors for a residential development with your brand name on the packaging, we handle that. If you need 5 doors for a custom villa, we handle that too. Our MOQ is flexible depending on the product complexity—contact us with your specifics and we will confirm current production capacity.
References
- European Committee for Standardization. “EN 12207:2016 — Windows and doors — Air permeability — Classification.” CEN, 2016. https://standards.cen.eu/
- American Architectural Manufacturers Association. “AAMA/WDMA/CSA 101/I.S.2/A440-17 — Specification for Windows, Doors, and Unit Skylights.” AAMA, 2017. https://aamanet.org/
- ASTM International. “ASTM E283-19 — Standard Test Method for Determining Rate of Air Leakage Through Exterior Windows, Skylights, and Doors.” ASTM, 2019. https://www.astm.org/
- Forest Products Laboratory. “Wood Handbook — Wood as an Engineering Material.” U.S. Department of Agriculture, 2021. https://www.fpl.fs.usda.gov/
- International Code Council. “International Building Code (IBC) — Chapter 24: Glass and Glazing.” ICC, 2021. https://www.iccsafe.org/
- Passive House Institute. “Criteria for the Passive House, EnerPHit and PHI Low Energy Building Standard.” PHI, 2022. https://passivehouse.com/
—
Decision Guide
Choose aluminum alloy entrance doors if:
- Your project demands slim frames and large glass panels
- The building is in a coastal or high-humidity environment
- You need a long lifespan with minimal maintenance (30+ years)
- Color matching to a specific RAL code is critical
Choose solid wood doors if:
- The architectural style is traditional, rustic, or heritage-focused
- You have budget for premium materials and periodic refinishing
- The door is protected by an overhang or porch (reduces water exposure)
- You want natural grain that cannot be replicated in aluminum
Choose casement doors if:
- Security is the top priority (multi-point locks are superior)
- You want maximum airtightness for energy efficiency
- The opening is moderate in size (under 2.4m width)
Choose sliding doors if:
- You need a wide opening for indoor-outdoor living
- Space is tight (no swing radius required)
- You want minimal visual obstruction with large glass panels
Choose custom villa doors if:
- Your project has non-standard dimensions or unique design features
- You need engineering validation for wind load or deflection
- You want a cohesive facade across doors, windows, and sunrooms
Still unsure? Send us the pictures you have collected. Our team will look at them with a manufacturer’s eye and tell you what is feasible, what it will cost, and how quickly we can deliver.
https://doorwoodendoors.com/contact-us/” style=”display:inline-block;padding:12px 24px;background:#2563eb;color:#fff;text-decoration:none;border-radius:6px;font-weight:600″>Get a Free Quote





