
Last updated: September 23, 2026
Choosing the right interior door dimensions is not simply a matter of selecting a 30 × 80 inch door from a size chart. For homeowners, builders, architects, developers and importers, the actual specification may involve door slab size, frame dimensions, rough opening, wall thickness, clear opening, hardware, glass configuration and local building requirements.
A complete door system, not just a leaf
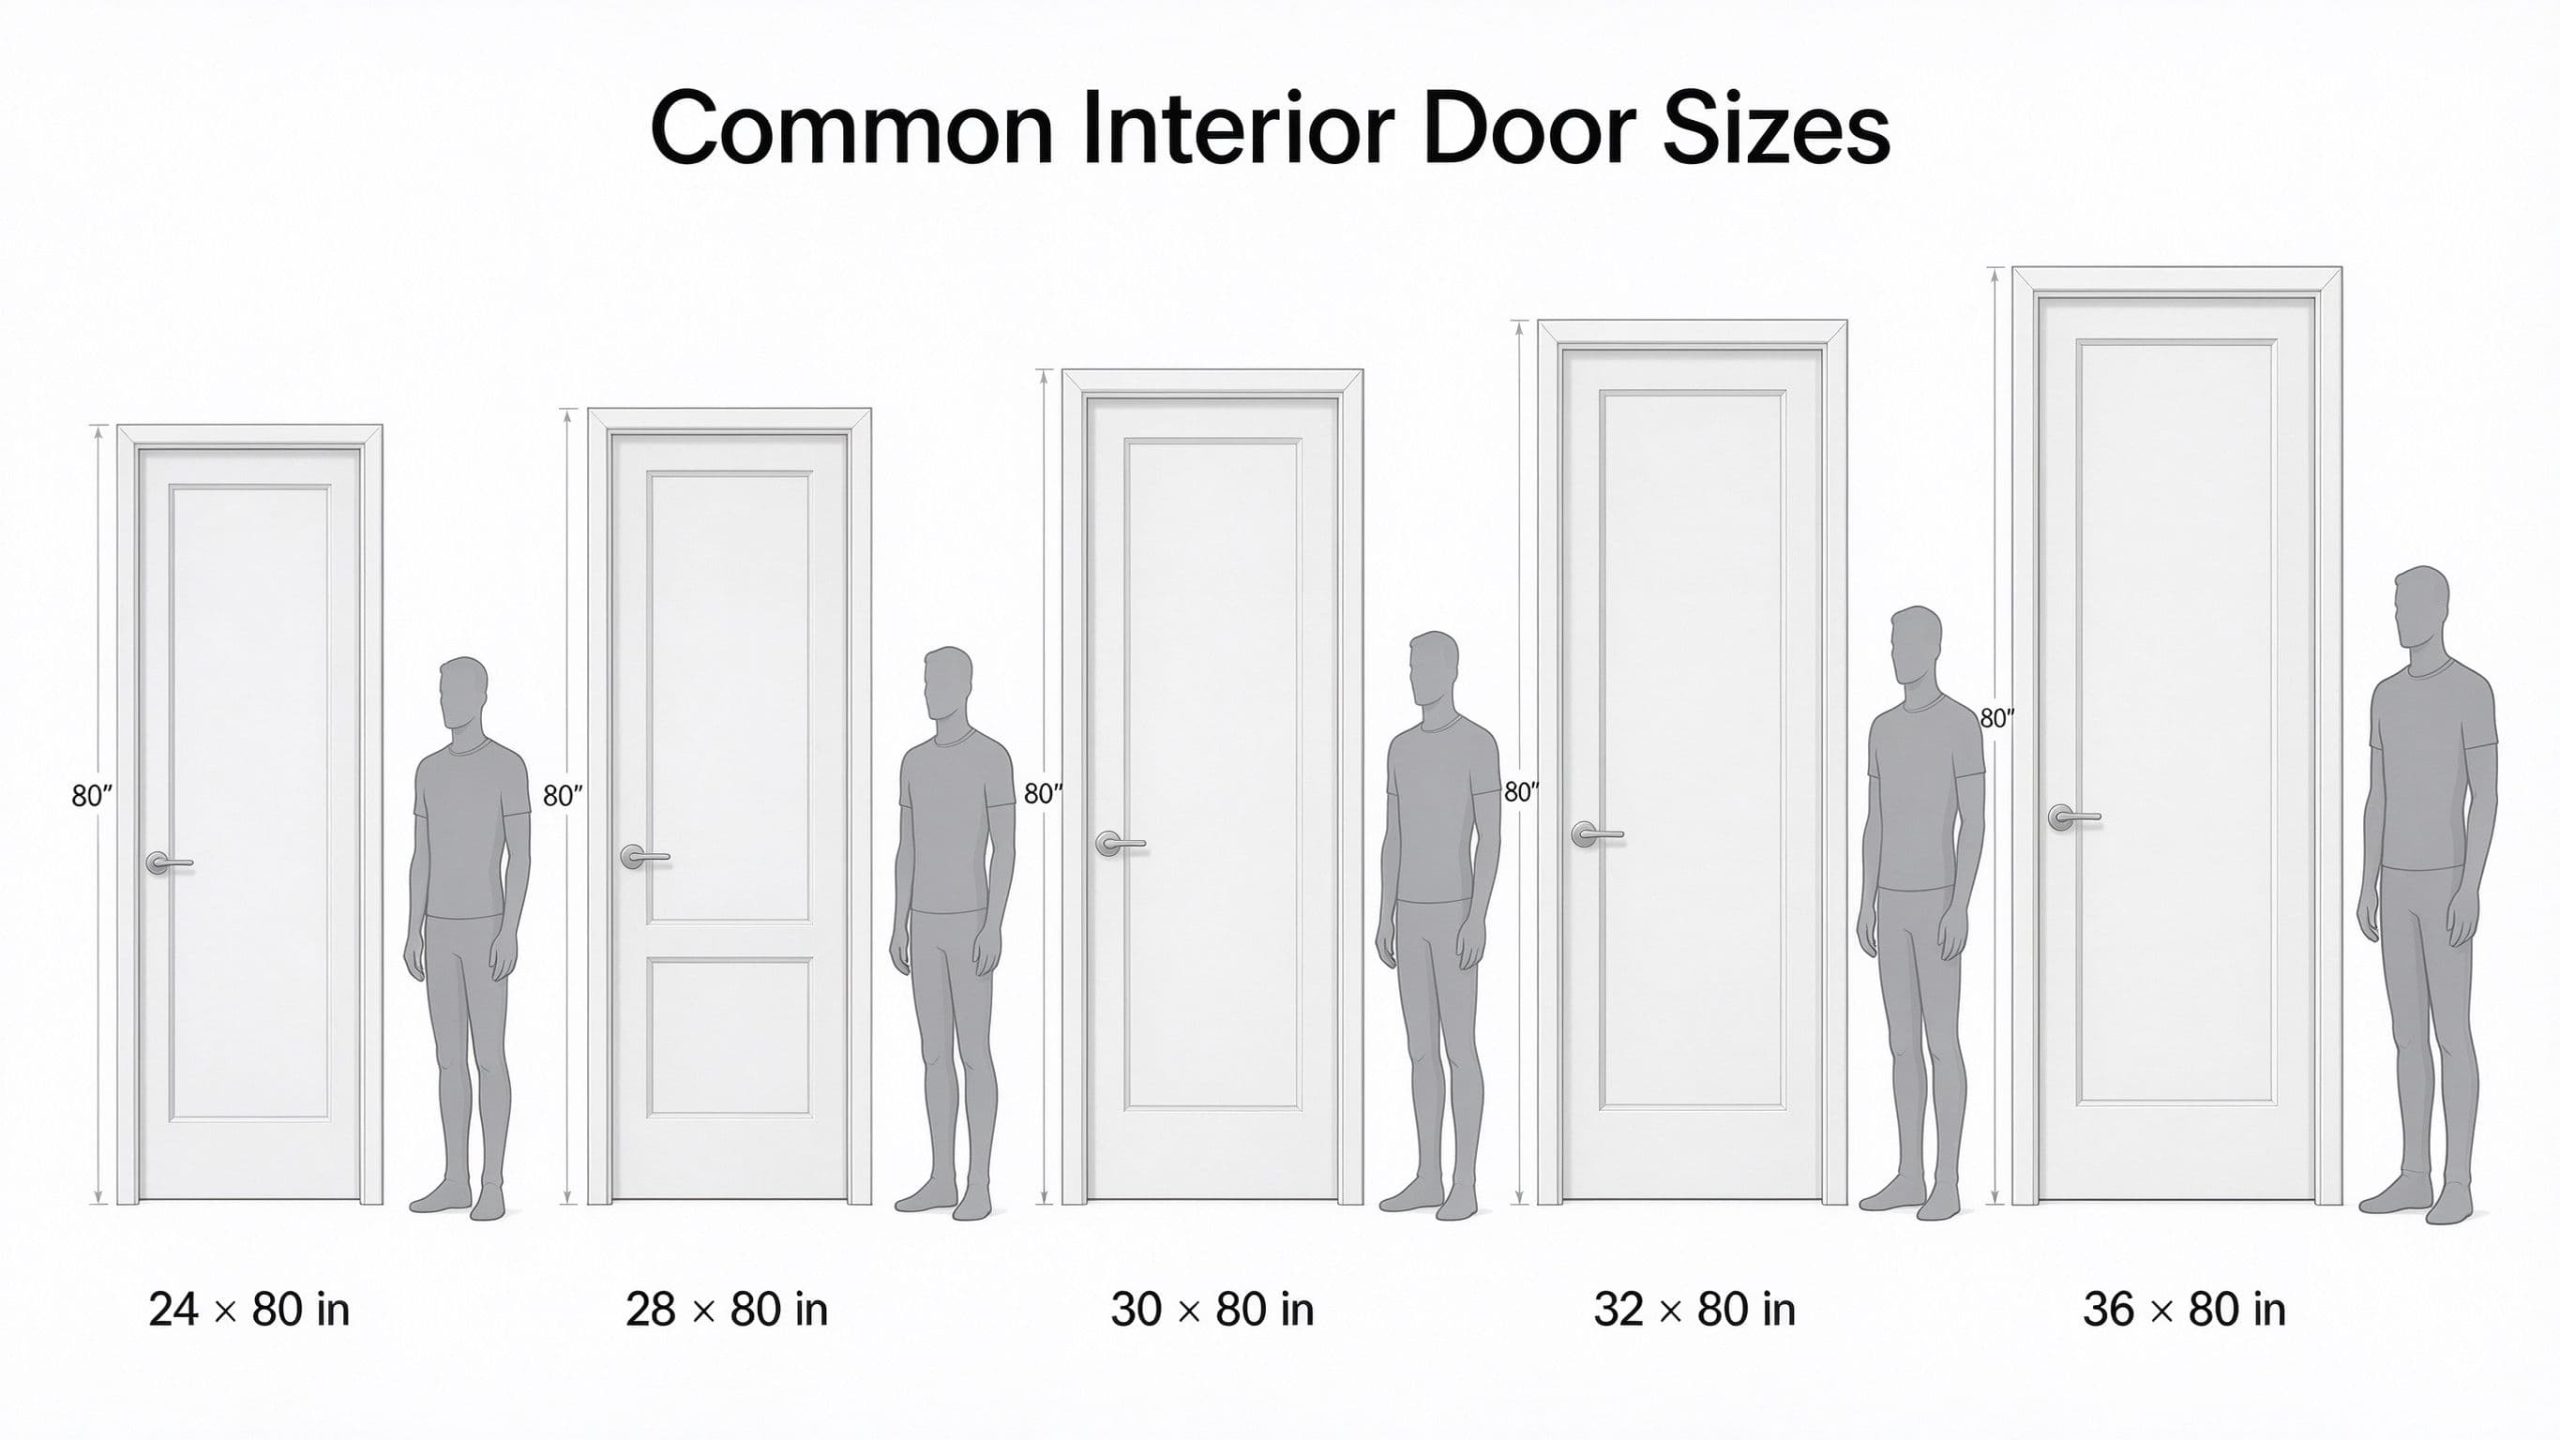
For standard residential projects, 30 × 80 inches is a common interior door size in the U.S. market. Other frequently specified widths include 24, 28, 32 and 36 inches, while 80 inches remains a common height. However, these are market conventions rather than universal requirements. The correct dimensions depend on the door application, framing system, accessibility requirements, building code and manufacturer specifications.
From a manufacturing and export perspective, do not specify only the door leaf size — specify the complete door system. That means defining: door leaf width and height, door thickness, frame or jamb dimensions, rough opening, wall thickness, clear opening, swing direction, hardware, glass configuration (if applicable), finish and color, packaging requirements, and applicable local standards. This approach reduces one of the most expensive problems in international door procurement: a door that looks correct on paper but does not fit the project on site.
Standard interior door dimensions in the U.S.
For conventional residential interior applications, common door slab dimensions include the following:
| Door Width | Door Height | Typical Application |
|---|---|---|
| 24 in (610 mm) | 80 in (2032 mm) | Closet, utility or compact room |
| 28 in (711 mm) | 80 in (2032 mm) | Bathroom, bedroom |
| 30 in (762 mm) | 80 in (2032 mm) | Common bedroom / interior application |
| 32 in (813 mm) | 80 in (2032 mm) | Wider bedroom or accessibility-oriented application |
| 36 in (914 mm) | 80 in (2032 mm) | Wide passage, accessible applications |
| 30–36 in | 84–96 in | Taller architectural interiors |
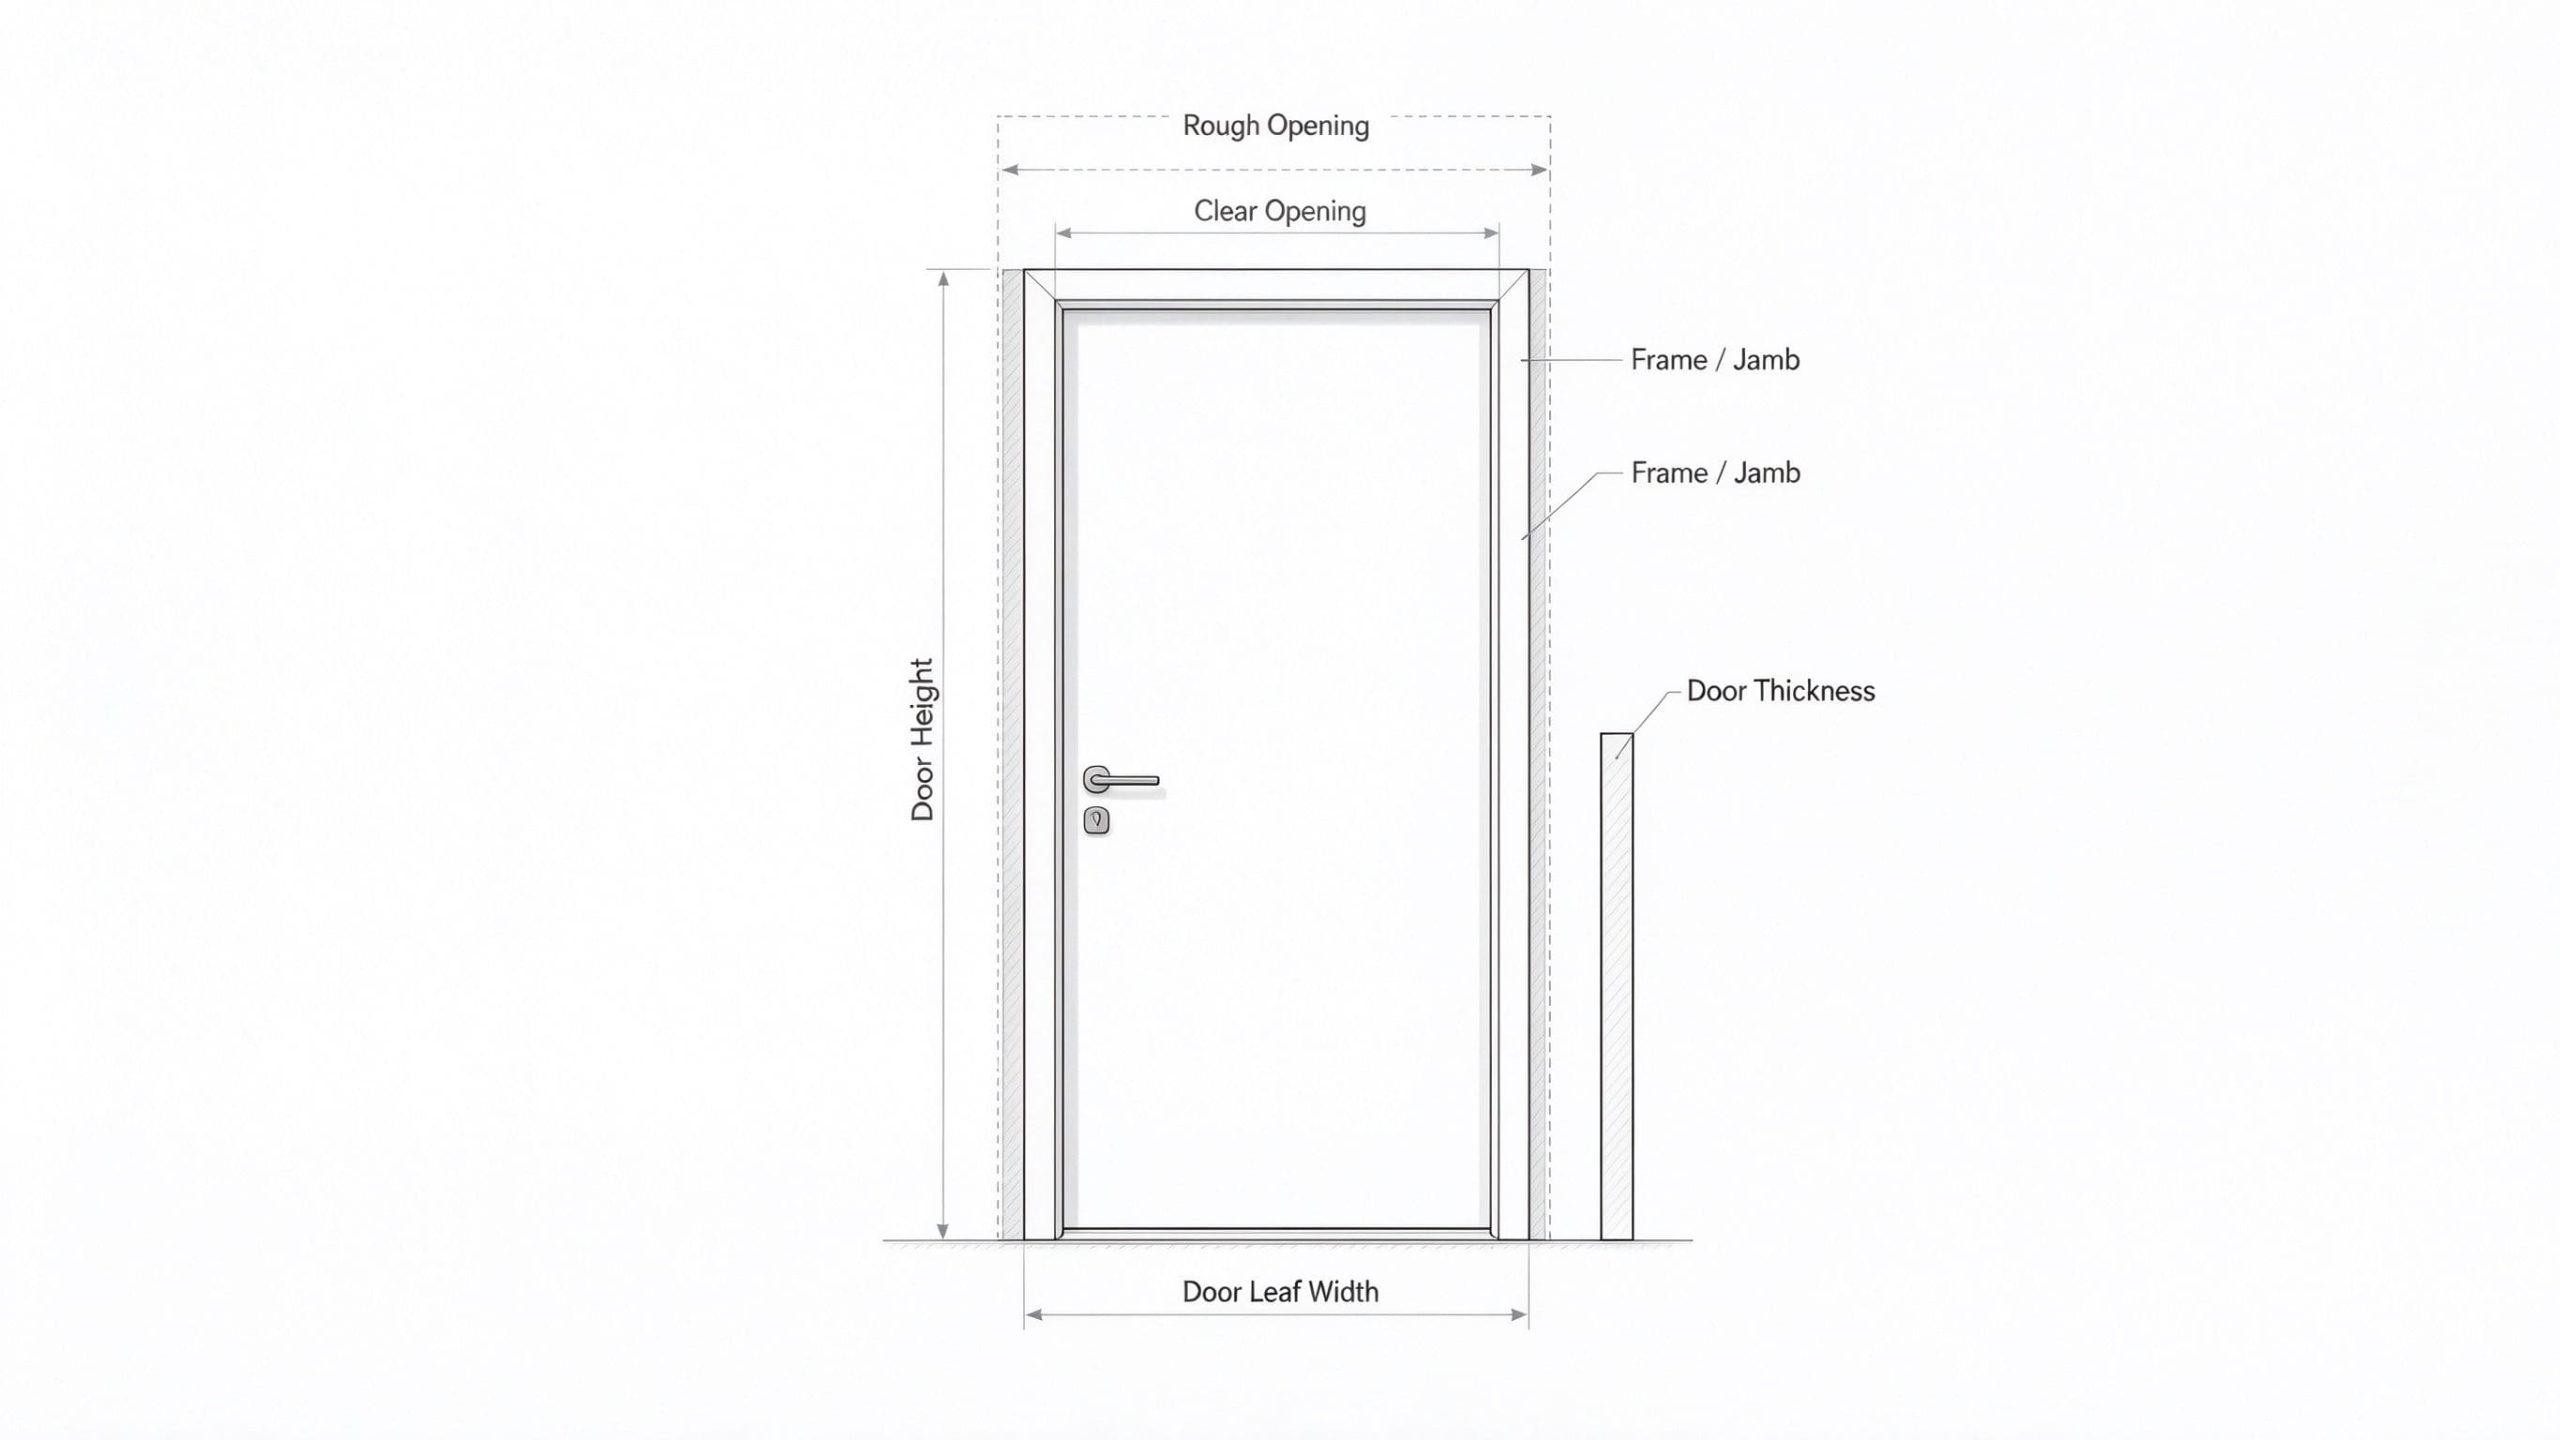
These dimensions should be treated as common specifications, not automatic code requirements. For example, the International Building Code addresses required clear opening dimensions for doors serving means of egress, rather than simply stating that every door must have a particular nominal slab width. The 2024 IBC proposal materials specify a minimum clear opening width of 32 inches for applicable egress doors. The distinction between nominal door size and clear opening is therefore critical.
Why door leaf size is not the same as clear opening
A 32-inch door does not necessarily provide 32 inches of usable clear passage. Clear opening is affected by frame construction, door stop, hinge configuration, door thickness, door swing, hardware, and the door’s position when opened.
The 2010 ADA Standards, for example, specify a minimum 32-inch clear opening for applicable accessible doorways, measured with a swinging door open 90 degrees. This is why project specifications should always distinguish between door size and required clear opening.
Interior door size chart: width, height, thickness and rough opening
| Door Slab | Typical Thickness | Typical Rough Opening* |
|---|---|---|
| 24 × 80 in | 1⅜ in | 26 × 82½ in |
| 28 × 80 in | 1⅜ in | 30 × 82½ in |
| 30 × 80 in | 1⅜ in | 32 × 82½ in |
| 32 × 80 in | 1⅜–1¾ in | 34 × 82½ in |
| 36 × 80 in | 1⅜–1¾ in | 38 × 82½ in |
| 30 × 84 in | 1¾ in | 32 × 86½ in |
| 36 × 96 in | 1¾ in | 38 × 98½ in |
*These are common planning dimensions for conventional interior pre-hung doors. They are not universal code requirements — the actual manufacturer’s installation instructions take priority.
A commonly used rule of thumb:
Rough opening width ≈ door slab width + 2 inches
Rough opening height ≈ door slab height + 2½ inches
The additional space allows for the frame, shims and installation adjustment. For international projects, do not manufacture a batch solely from this formula — the approved shop drawing and manufacturer specification should always be the final dimensional reference.
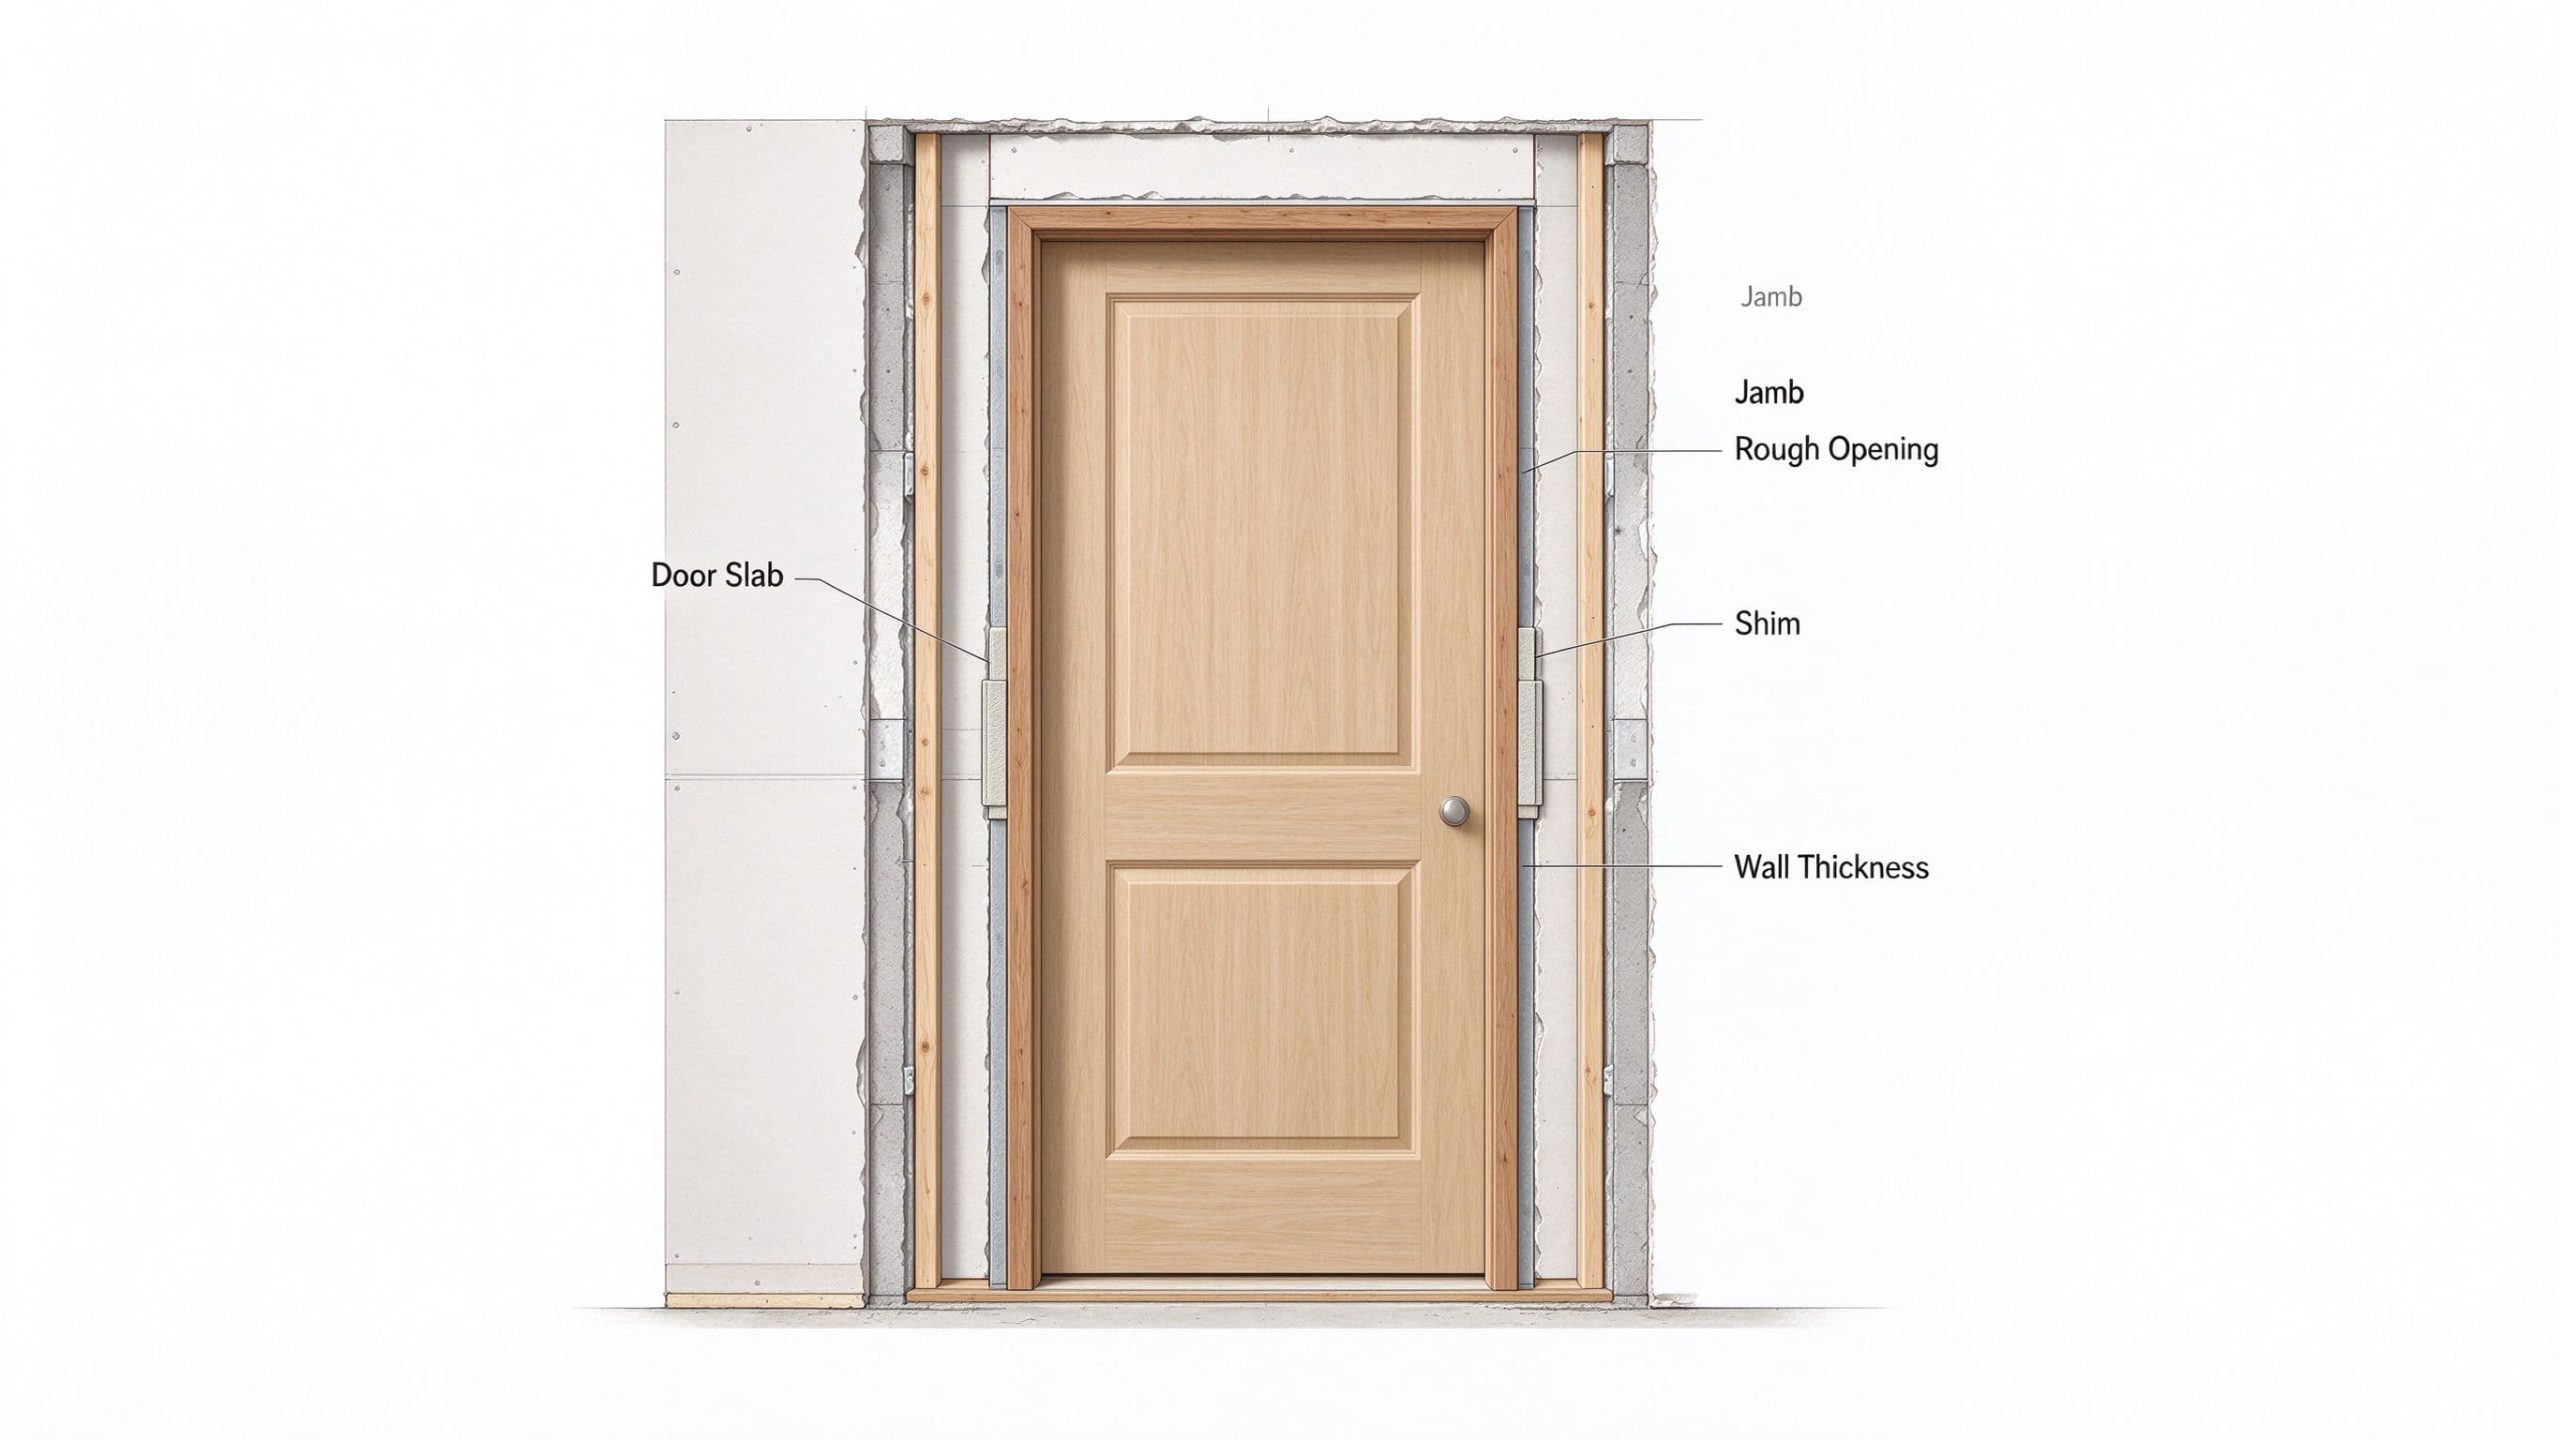
Door slab vs. pre-hung door
One of the most common procurement mistakes is failing to clarify whether a quotation refers to the door slab or the complete pre-hung door unit.
Door slab — the leaf itself
- Width, height, thickness
- Material, core, surface finish
- Edge construction
- Glass, cut-outs
- Hinge preparation
- Lock preparation
Pre-hung door — leaf + frame
- Door leaf and frame/jamb assembly
- Hinges and lock preparation
- Strike plate
- Weather / acoustic seals where applicable
- Casing or trim
- Hardware
For new construction, developers and contractors frequently need the complete door package, rather than simply a replacement slab. This distinction becomes even more important when purchasing internationally — a factory quotation that says “30 × 80 inch door” is incomplete unless it explains exactly what the 30 × 80 measurement represents.
How to measure interior door dimensions correctly
Before placing a custom or bulk order, collect more information than just the existing door width.
Measure the existing door leaf
Measure width, height and thickness. Measure the actual slab rather than relying on an old label or nominal size.
Measure the existing frame
Record inside frame width, inside frame height, jamb depth, frame material, stop position and hinge location.
Measure the rough opening
For new construction, measure the framed opening before the door and frame are installed. Record rough opening width and height, wall thickness, and floor/subfloor condition.
Determine the required clear opening
Particularly important for accessible rooms, hotels, healthcare facilities, public buildings, institutional projects and commercial developments. For applicable ADA doorways, the minimum clear opening is 32 inches, measured with a swinging door open 90 degrees.
Confirm the building code for the target market
Do not assume a U.S. specification can simply be copied into a European, Australian, Middle Eastern or other market. Requirements may differ for fire performance, accessibility, egress, acoustic performance, safety glazing, hardware, energy performance, structural performance and local certification. The target-market code should determine the final specification — not a generic internet size chart.
Interior door dimensions by room
Bedroom
A 30 × 80 in door is a common specification; 32- and 36-inch doors may be selected where wider circulation or accessibility matters. For large furniture, aging-in-place or accessibility, evaluate the clear opening rather than picking a wider slab because the nominal number looks larger.
Bathroom
Frequently specified in 28–32 in widths, but the correct size depends on the floor plan and accessibility. For accessible bathrooms, the key measurement is the required clear opening and maneuvering clearance, not simply the nominal door width.
Closet
Closets frequently use 24-inch and 28-inch doors, or bifold, sliding and pocket doors. The door type can be as important as the dimensions, because available wall and floor space determines how the door can operate.
Bifold, pocket and sliding interior door dimensions
Different door systems require different dimensional calculations.
Bifold
Useful for closets, wardrobes, utility rooms and large storage openings. Common overall opening widths include 24, 32, 36, 48, 60 and 72 inches. Final panel width depends on panel count, hardware system, track design, door thickness and folding configuration.
Require substantially more wall space because the leaf travels inside a wall cavity. A 30-inch pocket door may require roughly twice the door width for the pocket assembly, depending on the hardware and manufacturer. Never use a standard hinged-door rough-opening formula for a pocket door.
Sliding
Consider door leaf width, track length, overlap, wall clearance, roller system, bottom guide and handle position. For large openings, track and hardware capacity may matter more than the nominal door size.
Custom interior door dimensions
Standard sizes work well for many residential projects, but they are not sufficient for every architectural or commercial application. Custom doors may be appropriate when you need:
- Non-standard height, extra-wide doors, oversized architectural doors
- Custom glass, special colors, specific wood species
- Custom hardware, concealed frames, special wall thickness
- Project-specific dimensions and local-market specifications
From a manufacturing perspective, customization should not mean “we can make any size.” A professional supplier should convert the requirement into a controlled specification. For example:
Opening: 920 × 2100 mm · Door leaf: 850 × 2050 mm · Thickness: 45 mm
Frame: 70 mm · Wall thickness: 100 mm · Glass: 6 mm tempered
Hardware: local-market spec · Finish: RAL / custom color · Swing: LH / RH
Packing: export carton + pallet · Quantity: 500 sets
This is far more useful than an email saying “Please quote 500 custom doors.”
What international buyers should confirm before ordering
When sourcing interior doors from overseas, dimensions are only one part of the purchasing decision. Confirm six categories before production.
1 · Dimensions
- Door leaf size, frame size, rough opening
- Wall thickness, clear opening, door thickness
2 · Materials
- Core material, surface material, frame material
- Edge construction, glass type, seal type
3 · Hardware
- Hinges, locks, handles, closers
- Rollers, sliding systems, accessories
4 · Appearance
- Color, surface finish, wood grain
- Glass pattern, panel design, edge profile
5 · Performance
- Fire rating, acoustic, moisture, impact resistance
- Air leakage, water penetration, wind resistance, hardware cycles
6 · Shipping
- Carton dimensions, pallet requirements, container loading
- FCL or LCL, packing list, proforma/commercial invoice, customs docs, country of origin
Why factory sourcing matters for custom door dimensions
For B2B buyers, the lowest quoted unit price is not necessarily the lowest project cost. A dimensional error can create costs through re-manufacturing, additional freight, site modifications, installation delays, replacement hardware and project schedule disruption.
A factory-direct supplier can reduce communication layers between the project specification and the production team, and let buyers specify the door according to the project rather than forcing every order into an off-the-shelf size — with support for customizing size, color, glass, hardware accessories, profile configuration and fittings. This is particularly useful for distributors, developers, contractors, architects and importers who need multiple door configurations within one project.
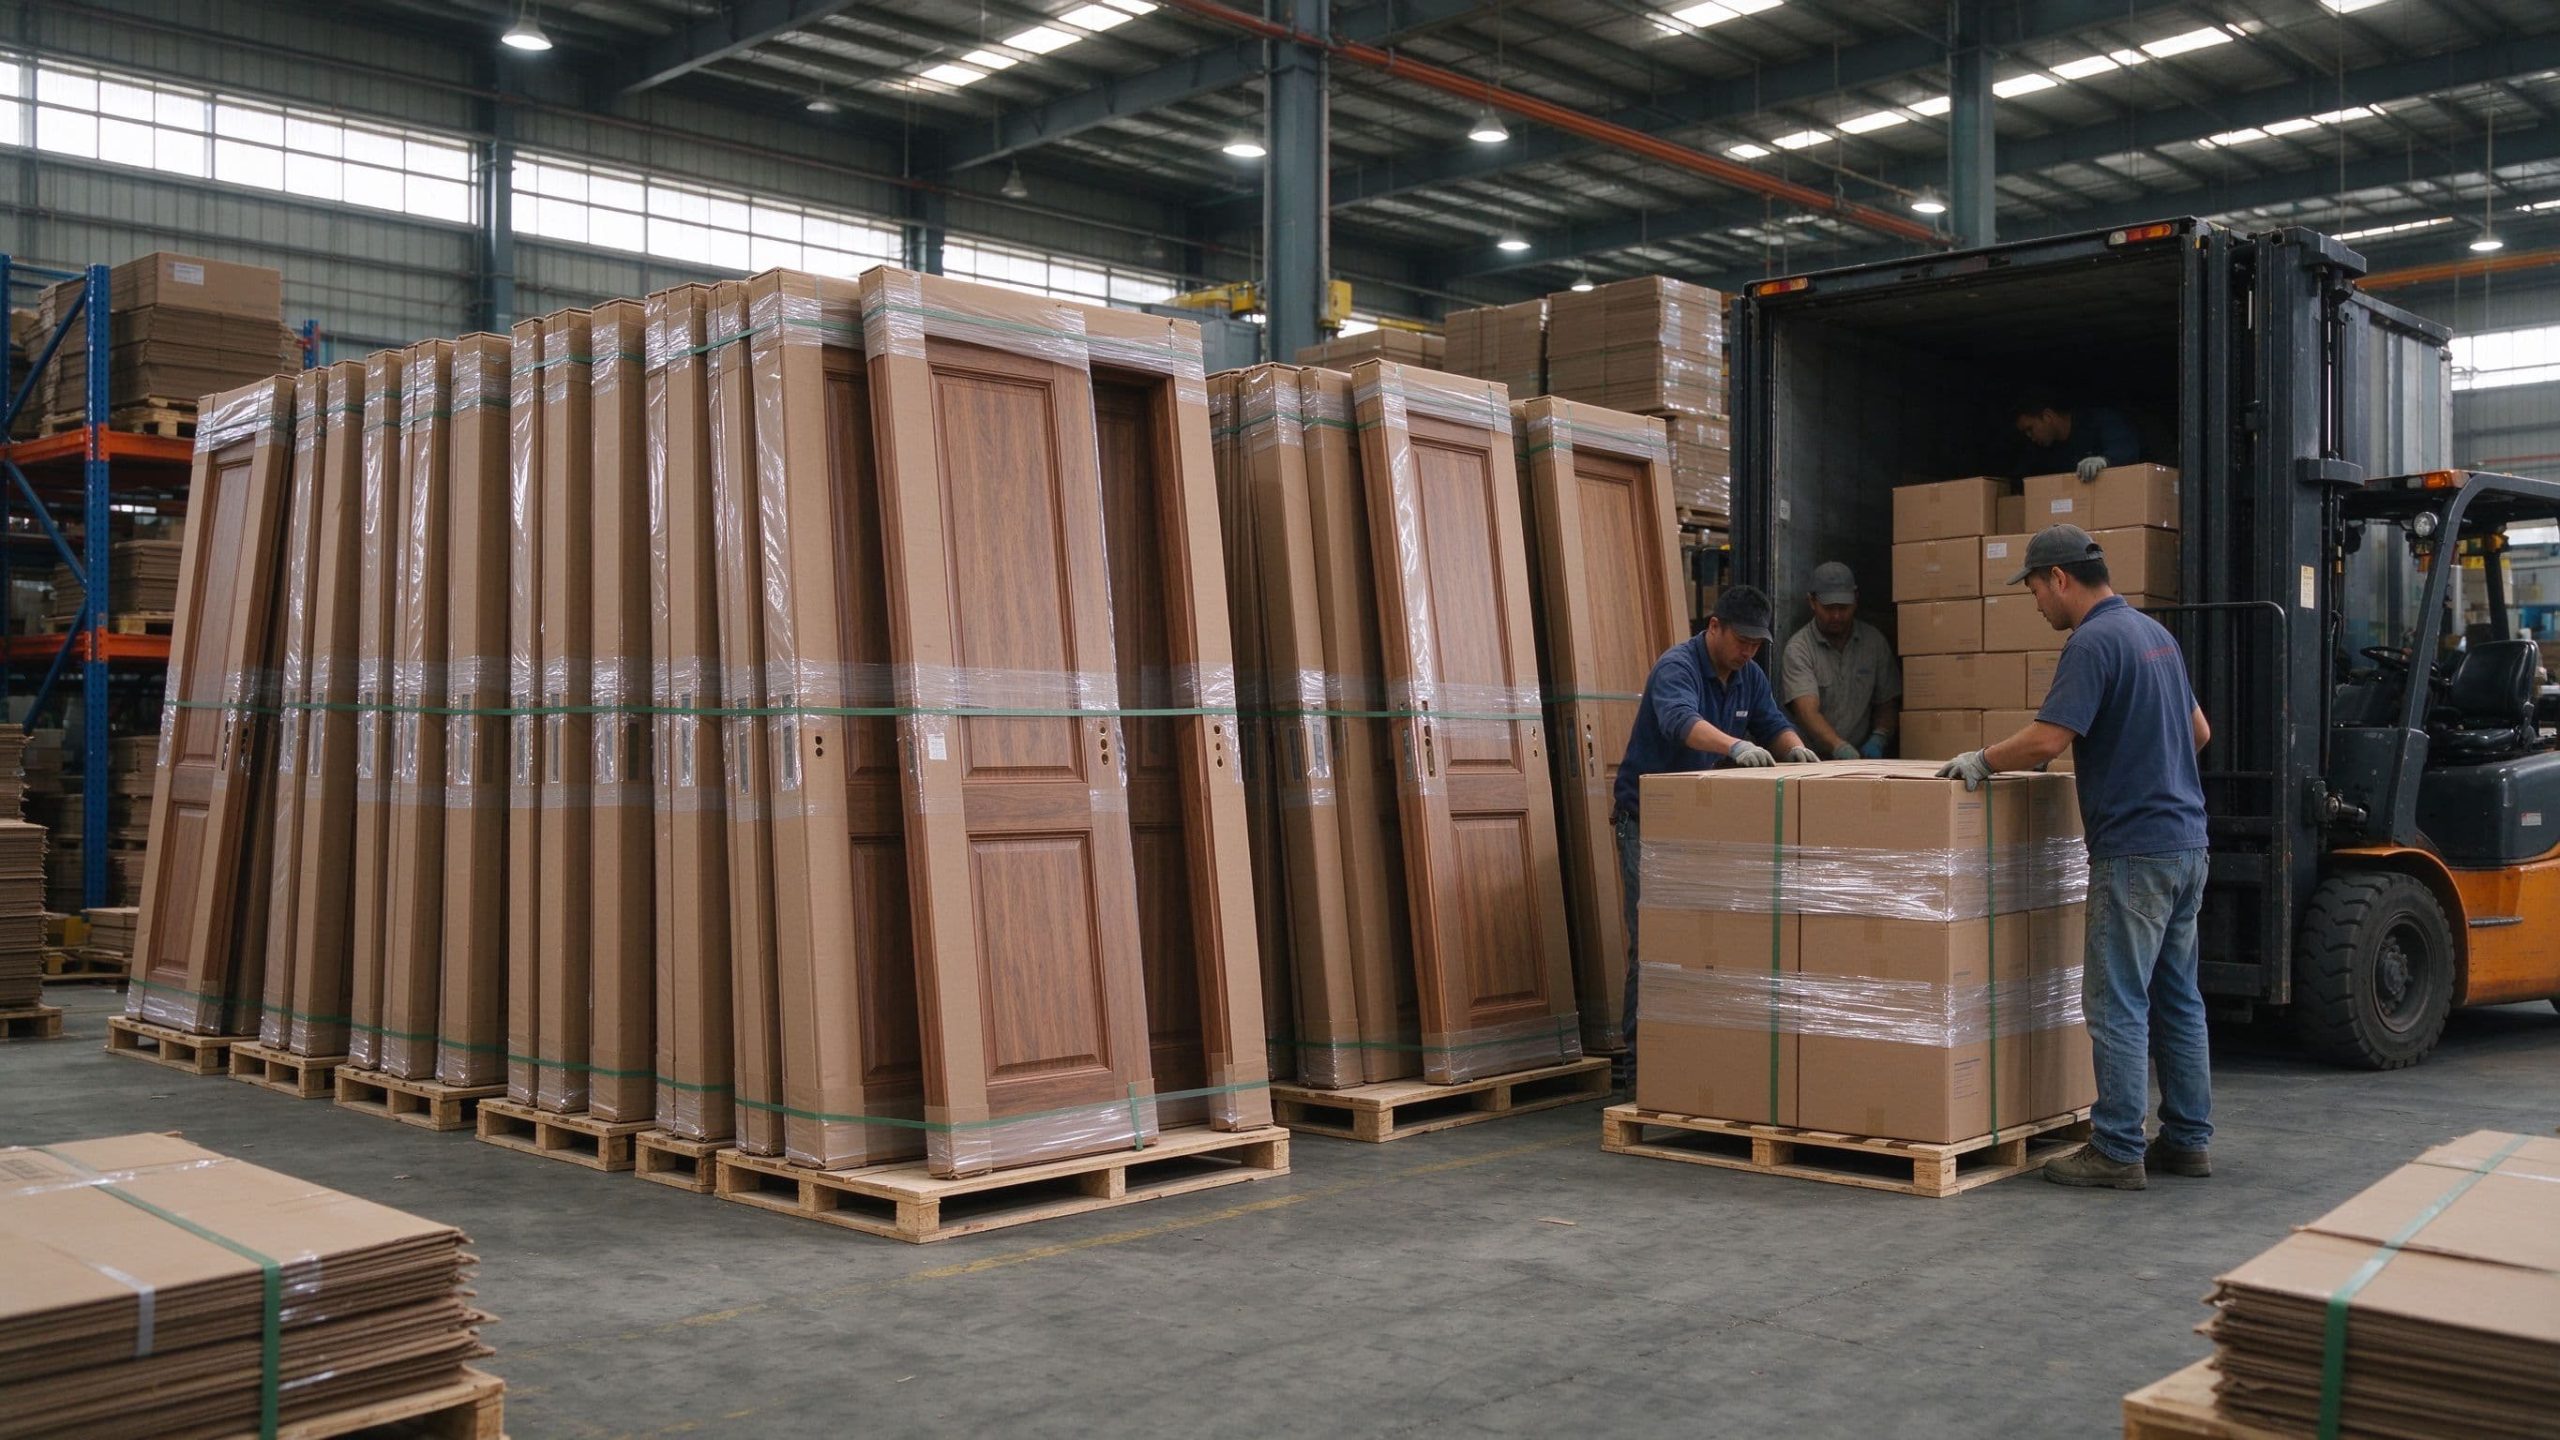
Pre-shipment inspection: dimensions are only one part of quality
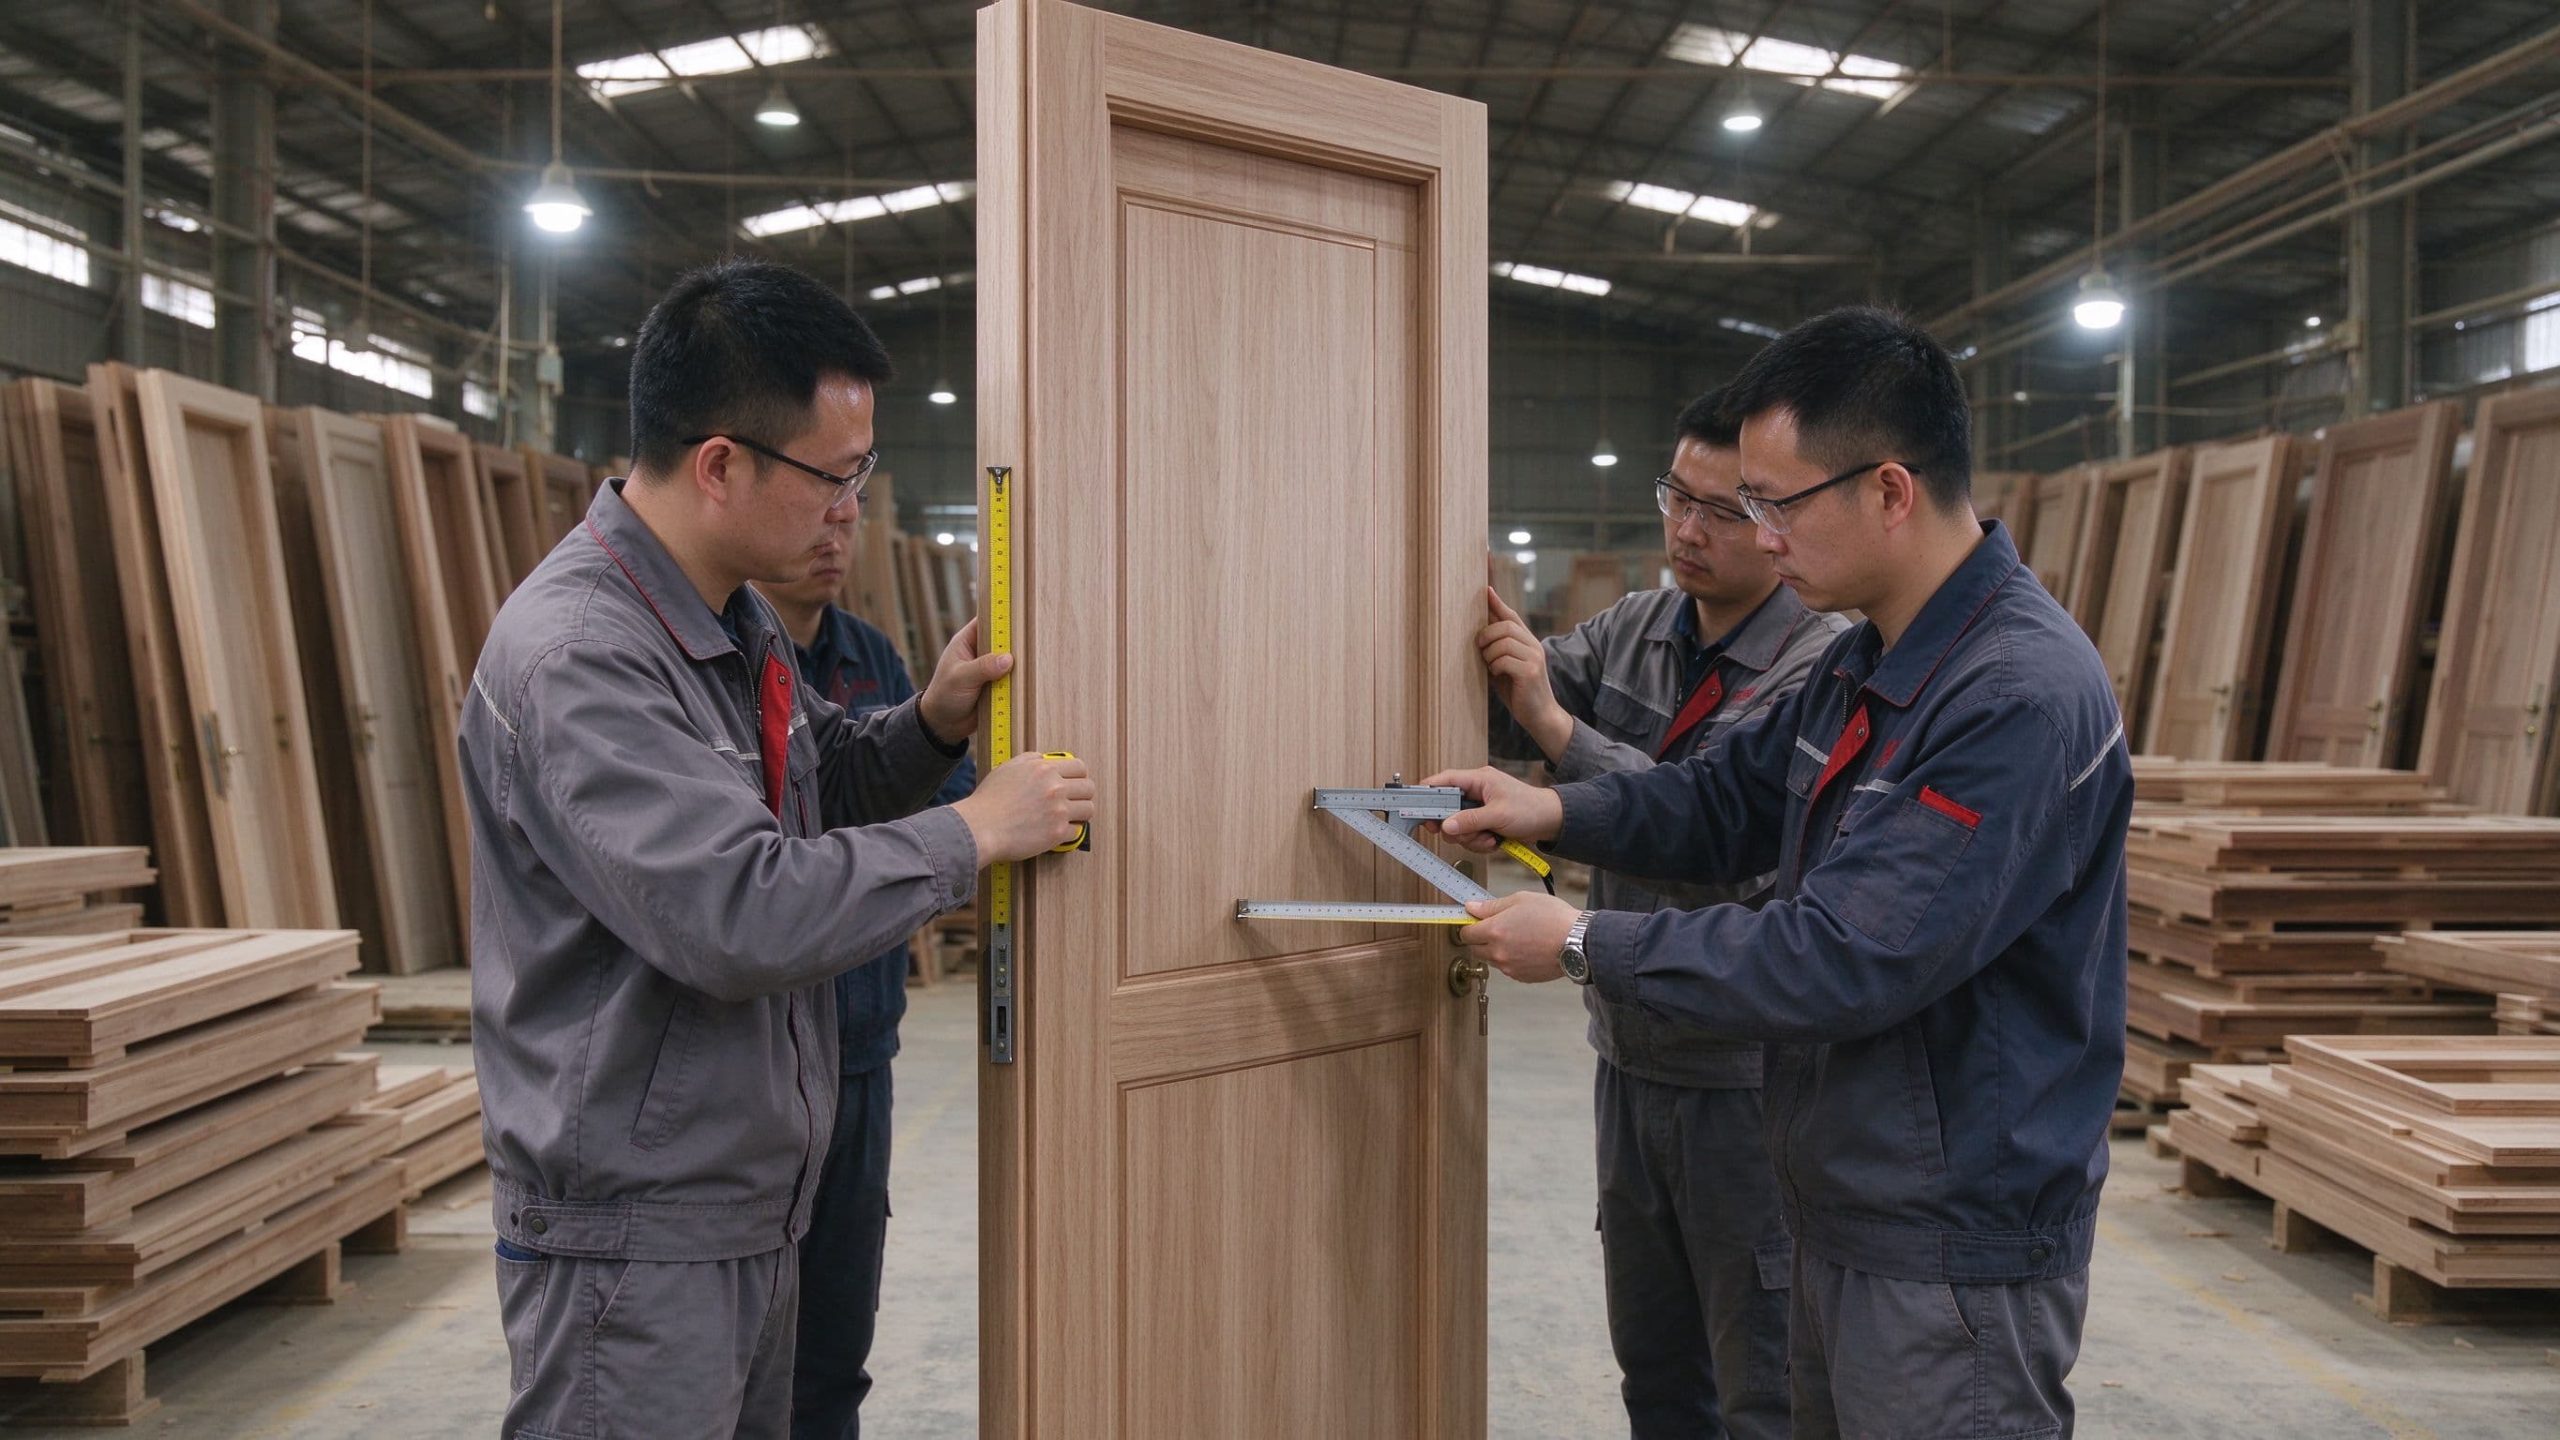
A door can be manufactured to the correct nominal size and still fail to perform correctly after installation. For applicable door and window systems, quality control may include inspection or testing related to air tightness, water tightness, wind resistance, hardware operation, dimensional accuracy, surface finish, glass installation, frame alignment and packaging. For exterior or fenestration products, recognized test methods such as ASTM procedures may be relevant. For interior doors, the applicable tests differ and may include fire, acoustic, durability, hardware and other project-specific performance requirements.
A professional inspection program should be based on the actual product and target-market requirement, rather than using generic test claims for every door. Before shipment, buyers should receive the relevant inspection records and product documentation where applicable.
Designing doors for local building codes
One of the biggest advantages of working directly with an experienced manufacturer is the ability to adapt the product to the destination market. A door designed for one market may require changes before it can be used in another — involving profile structure, frame dimensions, hardware, glass specification, door swing, clear opening, fire-performance requirements, accessibility and installation details.
For example, U.S. accessibility requirements distinguish between nominal door size and clear opening width; the ADA Standards specify a 32-inch minimum clear opening for applicable doorways. An exporter should not simply manufacture a nominal “32-inch door” and assume the project is compliant — the complete door assembly must be evaluated against the applicable project requirement.
How an experienced export manufacturer reduces procurement risk
International buyers often need more than manufacturing — a supplier should support the commercial and logistics side of the order as well:
- Factory-direct production, OEM/ODM customization
- Project-specific dimensions, custom colors and finishes
- Glass and hardware configuration, pre-shipment inspection
- Packing list, proforma invoice, customs documentation
- FCL shipment, LCL shipment, direct shipment from the China factory
The objective is not simply to produce a door. It is to produce the correct door system for the target project and deliver it in a form that can actually be received, inspected and installed.
A practical door specification checklist
Before requesting a quotation, prepare the following information:
| Specification | Information to provide | Details |
|---|---|---|
| Door type | Hinged / sliding / bifold / pocket | System and operation |
| Quantity | Number of sets or leaves | Trial / project / container |
| Door size | Width × height, thickness | Door leaf thickness |
| Frame | Material + dimensions | Jamb size and profile |
| Opening | Rough opening / clear opening | Finished wall thickness |
| Swing | Left / right / in / out | Handing |
| Surface | Paint / veneer / laminate / other | Color standard or custom |
| Glass | Type + thickness + configuration | Tempered, pattern, etc. |
| Hardware | Hinges, lock, handle, closer, etc. | Accessories |
| Performance | Fire / acoustic / moisture / other | Target-market rating |
| Packing | Carton / pallet / project requirement | Export packaging |
| Shipment | FCL / LCL | Destination country + port |
The more complete this specification is, the less likely the quotation process is to produce misunderstandings.
What I recommend checking before approving a door order
From a practical engineering and procurement perspective, do not approve production based on a single dimension. Use this sequence:
Confirm the project opening
Establish the actual framed opening on site.
Confirm the required clear opening
Define the usable passage needed (e.g. accessibility).
Select the door system
Hinged, sliding, bifold or pocket.
Define door leaf and frame dimensions
Translate the opening into a leaf + frame spec.
Confirm wall thickness and installation method
Match the framing and mounting details.
Confirm glass and hardware
Lock, hinges, handles, closers, accessories.
Check target-market requirements
Code, accessibility, fire, acoustic and certification.
Approve shop drawings / specifications
Lock the controlled dimensional reference.
Pre-production or sample approval
Validate before full-scale runs.
Pre-shipment inspection before loading
Verify dimensions, appearance, hardware and packaging.
This workflow is especially valuable for large-volume international orders — fixing a dimensional problem before production is dramatically easier than fixing hundreds of doors after they arrive at the destination.
Conclusion
The most common interior door dimensions — such as 30 × 80 inches — are useful starting points, but they should not be treated as universal specifications. For a real project, the correct solution depends on door application, door leaf dimensions, frame dimensions, rough opening, clear opening, wall thickness, hardware, glass, accessibility, local building requirements, installation method and performance requirements.
For B2B buyers, the sourcing question should move beyond “What is the standard interior door size?” to “What complete door specification does my project require, and can my manufacturer produce it consistently?” That is where factory capability, engineering experience, quality control and export experience become important.
Send your door requirements and request a factory quote
If you are sourcing custom interior doors, OEM doors, project doors or bulk door orders from China, send your required dimensions, quantity, destination market, finish, glass and hardware requirements. We can review the specification and help develop a production-ready configuration.
FAQ
What is the most common interior door size?
A 30 × 80 inch door is a common U.S. residential interior door size. Other common widths include 24, 28, 32 and 36 inches. The appropriate size depends on the application, project layout and applicable requirements.
What is the rough opening for a 30 × 80 inch interior door?
A commonly used planning dimension for a standard pre-hung interior door is approximately 32 × 82½ inches. This is a construction guideline rather than a universal code requirement — confirm the manufacturer’s installation specification before framing.
Is a 32-inch door the same as a 32-inch clear opening?
No. Nominal door width and clear opening are different measurements. Frame geometry, door stops, hinges and the door’s open position can reduce the actual clear passage. The ADA Standards specify a 32-inch minimum clear opening for applicable accessible doorways.
When should I order custom interior doors?
Custom doors make sense when the project requires non-standard dimensions, special finishes, custom glass, specific hardware, unusual wall thicknesses, architectural designs or market-specific configurations.
What information should I send to a door manufacturer for a quotation?
At minimum, provide door type, quantity, width, height, thickness, frame requirements, wall thickness, finish, glass, hardware, destination country and required performance specifications. Drawings are strongly recommended for complex projects.
Can a China factory customize interior door dimensions?
Yes. Depending on the manufacturer’s production capabilities, OEM suppliers can customize dimensions, finishes, glass, hardware and other specifications. The important point is to approve the complete specification before mass production.
Can a manufacturer adapt doors for different countries?
A capable export manufacturer can adapt product configurations to project and target-market requirements. However, the buyer, architect, engineer or local code professional should confirm the final compliance requirements for the specific project and jurisdiction.
What should be inspected before shipment?
Depending on the product and project, inspection may include dimensions, appearance, hardware operation, glass, assembly quality, packaging and applicable performance requirements. For relevant door/window systems, air, water and structural performance testing may also be required.
References
- Interior Door Dimensions: Complete Size Guide, Charts & Rough Opening Referencewellstemfg.com/interior-door-dimensions
- International Code Council — 2024 International Building Code, Door/Egress Provisionsiccsafe.org — IBC-Egress-2024
- U.S. Department of Justice — 2010 ADA Standards for Accessible Designada.gov — law-and-regs/design-standards/2010-stds
- U.S. Department of Justice — Guidance on the 2010 ADA Standardsada.gov — law-and-regs/design-standards/standards-guidance
- Pre-Hung Door Rough Opening Sizing — Installation Referenceremodelatlas.com











