
Content Menu
● 1. The Core Materials: Choosing Between Solid Wood and Aluminum Alloy
● 2. Glass and Glazing: Transforming Light and Privacy in Entryways
● 3. Hardware and Security: The Functionality of Front Door Design
● 4. Color and Finish: Matching Architectural Styles
● 5. Custom Sizes and the “Villa” Entrance (Large Format Doors)
● 6. Why Import Directly from the Jusen Factory?
● 7. The Imperfect Truth About Front Door Design
● 8. How to Choose the Right Front Door Design for Your Project
13 min read
The first time a buyer walks through our factory in China, they usually stop at the sample room. Not because the displays are flashy—they are not, just rows of doors mounted on steel frames—but because they touch everything. They run fingers along the aluminum profiles, knock on the solid wood panels, and open and close the same door five or six times. That is when the conversation changes from price per square meter to something more specific: how the door will actually perform on a building site in Dubai, or Oslo, or Melbourne.
Home front door design is not just about aesthetics. For an importer or a construction firm, it is about specifying a product that meets local codes, survives local weather, and arrives on schedule. This guide breaks down the critical design elements from our perspective as the factory behind the designs. We make both aluminum alloy entrance doors and solid wood options daily, and we have shipped them to dozens of countries. Here is what we know.
The Core Materials: Choosing Between Solid Wood and Aluminum Alloy
The first decision in any front door project is the material. It determines the price point, the production timeline, and the performance characteristics. We manufacture both solid wood and thermal-break aluminum doors, so we do not have a biased recommendation. But we do have a clear view of what each material does best.
The Timeless Appeal of Solid Wood Doors
Solid wood doors carry a visual weight that aluminum cannot replicate. The grain patterns, the depth of the stain, the way light plays across carved panels—these are qualities that high-end villa projects demand. We offer OEM and ODM services for our solid wood line, which means a client can specify a particular wood species, a specific carving pattern, or a finish that matches their local real estate trends. European oak, American walnut, Southeast Asian teak—we have worked with all of them.
The trade-off is maintenance. Wood expands and contracts with humidity changes. A solid wood door in a coastal climate will behave differently than one in a desert climate. We prepare the wood with moisture content controls before lamination, but the installer must also respect the expansion gaps during fitting. This is not a flaw; it is a property of the material. Buyers who understand this upfront avoid warranty disputes later.
The Performance Edge of Thermal-Break Aluminum
Aluminum entrance doors are our workhorse product for a reason. The material does not warp, it does not rot, and it maintains slim sightlines that modern architecture demands. With a thermal break—a polyamide strip that separates the interior and exterior aluminum shells—the door achieves insulation values that rival wood.
Our engineering team designs these doors with adjustable profile structures. This is not a marketing phrase; it is a practical feature. When a buyer sends us their local building code requirements—wind load ratings, U-values, air infiltration limits—our engineers adjust the profile geometry and the thermal break width to match. A door built for a high-rise in Miami needs different reinforcement than one for a suburban home in Toronto. We make those adjustments before the extrusion begins, not after a failed test.
Hybrid Design Trends (Wood Clad Aluminum)
A growing segment of our orders involves hybrid doors: a solid wood interior face bonded to an aluminum exterior frame. The homeowner gets the warmth of wood from the inside and the weather resistance of aluminum from the outside. The manufacturing process is more complex because the lamination and assembly must create a perfect seal between the two materials. Our factory handles this in-house, which keeps quality control tight. If the bond fails, we know about it during our pre-shipment inspection, not after the container arrives at the destination port.
Glass and Glazing: Transforming Light and Privacy in Entryways
The glass specification is often where the design intent becomes real. It affects the light that enters the foyer, the privacy of the occupants, and the energy efficiency of the entire entrance. This is also where customization creates the most value for the buyer.
Double Glazing vs. Triple Glazing for Entrance Doors
For most residential projects, double glazing is the baseline. Two panes of glass with an argon-filled cavity provide adequate insulation for temperate climates. Triple glazing becomes necessary in Nordic countries or high-altitude regions where the temperature difference between inside and outside is extreme. The added pane also improves sound insulation, which matters for homes near busy roads.
Our quality control process includes air-tightness and water-tightness tests on every glazed unit before shipment. We do not just check the glass itself; we test the entire assembly—the frame, the gaskets, the sealant. A leaky seal will fog up the glass within months, and no amount of aesthetic appeal compensates for that failure.
Decorative Glass Options (Frosted, Laminated, and Patterned)
Privacy is a function of glass choice. Frosted glass obscures visibility while allowing natural light to filter through. Laminated glass adds a layer of safety—if it breaks, the fragments stay bonded to the interlayer. Patterned glass offers a middle ground: decorative texture that distorts the view without completely blocking it.
We offer full customization on glass thickness and color interlayers. An architect can specify a bronze-tinted interlayer to match the building’s facade, or a white frosted finish for a minimalist entrance. The glass is sourced from certified suppliers, and we handle the cutting, tempering, and lamination in our own facility. This vertical integration gives us control over lead times and quality.
Narrow Profile Glass Panels (The “Floor-to-Ceiling” Look)
The current trend in high-end residential design is maximizing glass area. Buyers want a door that is mostly glass, with a minimal aluminum frame holding it together. This is technically challenging because the frame provides structural rigidity. A slimmer profile means less material to resist wind load and handle the weight of the glass.
Our adjustable profile structure allows us to engineer slimmer frames without compromising integrity. We calculate the required section modulus based on the door’s dimensions and the local wind zone, then specify the appropriate profile. For construction project specifiers, this capability is a deciding factor. It is the difference between a door that looks elegant and one that rattles in a storm.
Hardware and Security: The Functionality of Front Door Design
A front door is a security barrier first and a design statement second. The hardware determines how well it performs both functions. We have seen too many projects where beautiful doors were undermined by cheap locks or undersized hinges.
Multi-Point Locking Systems
A single-point lock engages only at the handle. A multi-point lock engages at multiple points along the door edge—typically the top, bottom, and center. This distributes the clamping force, which improves both security and weather sealing. When the door is locked, the gaskets compress evenly around the perimeter, preventing drafts and water ingress.
We provide adjustable fittings to match local building codes. Some countries require specific lock cylinder standards, while others mandate certain security ratings. Our hardware suppliers offer a range of options, and we configure the door according to the buyer’s market. This is a standard part of our process, not a special request.
Handle Design and Ergonomics
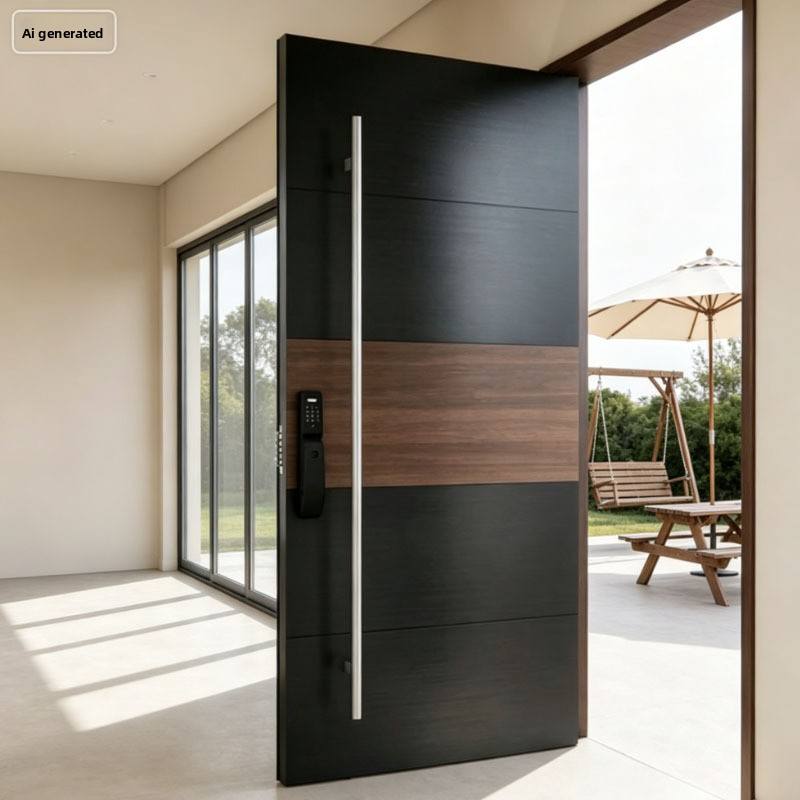
The handle is the most touched part of the door. Its design should balance visual weight with ergonomic function. Long pull handles are popular in modern architecture because they create a clean, vertical line. Lever handles offer a more traditional look and easier operation for children or elderly residents.
We allow full customization on hardware accessories. Finishes include matte black, brushed brass, polished chrome, and satin nickel. The hardware finish should match the door color and the overall architectural style. We coordinate this during the design phase, so the client does not end up with a bronze handle on a black door.
Hinges and Closing Mechanisms
Heavy doors need heavy-duty hinges. A solid wood door can weigh 80 kilograms or more, and a standard hinge will sag over time. We use stainless steel ball-bearing hinges rated for the specific door weight. Hidden hinges offer a cleaner look—when the door is closed, you only see the edge of the door, not the hinge hardware. Exposed hinges are easier to adjust and replace.
Our foreign trade experience has taught us to recommend hinge types based on the product we are shipping. A thermal-break aluminum door with a 40-millimeter profile depth needs a different hinge than a 65-millimeter profile. We match the hardware to the profile, not the other way around.
Color and Finish: Matching Architectural Styles
The color of the front door is the first thing a visitor notices. It should complement the building’s facade while standing out enough to be identifiable. This section covers how we achieve the right finish.
Powder Coating Colors for Aluminum (RAL Standards)
Aluminum doors are finished with powder coating—a dry paint process where electrostatically charged particles are sprayed onto the surface and then cured under heat. The result is a durable, uniform finish that resists chipping and fading. We work with the full RAL color chart, plus custom colors if a client provides a specific reference.
Because we are a direct supply factory, we can run smaller batch color tests without the cost markup that a distributor would add. If a client wants to test a specific RAL color on a sample profile before committing to a full container order, we can do that quickly. This flexibility is a practical advantage for buyers who need to present options to their end customers.
Wood Stains and Paint Finishes
For solid wood doors, the finish is either a stain (which penetrates the wood and highlights the grain) or a paint (which covers the wood completely). UV-resistant stains are essential for exterior doors, as prolonged sun exposure will fade unprotected wood. We apply multiple coats with sanding between each layer, then finish with a clear protective topcoat.
Our pre-shipment inspection includes a detailed check of the finish. We look for runs, sags, or color inconsistencies under bright lighting. The final color must match the approved sample within a reasonable tolerance. If it does not, the door is reworked before it goes into the packing line.
The “Black Trim” Trend and Contrast Accents
Dark frames against light walls have become a signature of contemporary architecture. Matte black or anthracite gray aluminum frames create a strong contrast that reads as modern and intentional. We connect this trend to our system windows and casement doors—the same color finish can be applied across the entire building’s fenestration for a unified facade.
This is a practical point for buyers. If you order front doors and windows from the same factory, the color will match exactly. Mixing suppliers often results in subtle shade differences that are visible in certain lighting conditions. We recommend consolidating the order with us to avoid this issue.
Custom Sizes and the “Villa” Entrance (Large Format Doors)
Standard door sizes exist for a reason—they fit standard openings. But many of our B2B clients work on custom villas or renovation projects where the opening is anything but standard. This is where our manufacturing flexibility becomes the key differentiator.
Double Door vs. Single Door Configurations
A double door provides a wider entrance, which is appropriate for large villas or commercial spaces. The design challenge is ensuring the two doors align perfectly when closed and that the locking mechanism engages seamlessly. We manufacture double doors as a matched set, with the astragal (the vertical strip that covers the gap between the doors) precisely fitted.
The alternative is a single door with sidelights—fixed glass panels on one or both sides. This gives the visual width of a double door while maintaining the operational simplicity of a single door. We can manufacture the sidelights to match the door profile exactly, so the entire entrance reads as one cohesive unit.
Transom Windows and Sidelights
A transom window is a horizontal glass panel above the door. It adds height to the entrance and allows natural light to penetrate deeper into the foyer. We can integrate transoms into the door frame or supply them as separate units to be installed on site.
Our product range includes casement doors and fixed window units that can be manufactured to match the door profile. This ensures a seamless installation—the window frames and the door frames align perfectly, and the gaskets create a continuous seal. For architects, this integration is a major time-saver during the construction phase.
Structural Considerations for Oversized Doors
Oversized doors—say, 2.4 meters wide by 3 meters tall—require more than just a bigger frame. The profile must be reinforced to resist wind load, and the glass must be thicker to handle the increased surface area. Our engineering team provides structural calculations and reinforcement options for these large formats.
We will be direct with you: oversized doors are more expensive per square meter than standard sizes. The manufacturing process is more complex, the risk of warping is higher, and the hardware must be heavier. But for a custom villa project, the visual impact justifies the cost. We have shipped oversized doors to clients in the Middle East, Southeast Asia, and Europe, and the feedback has been consistently positive.
Why Import Directly from the Jusen Factory?
The design and engineering sections above describe what we do. This section explains why a B2B buyer should work with us directly rather than through an intermediary.
Streamlined Logistics and Documentation
International trade involves paperwork—packing lists, proforma invoices, bills of lading, certificates of origin. Our foreign trade team handles all of this on a daily basis. We know what documents are required for customs clearance in various countries, and we provide them in the correct format. This reduces the risk of delays at the destination port, which can be costly for construction projects with tight schedules.
Flexible Shipping Options (FCL & LCL)
Whether a client needs a full container load (FCL) or wants to share a container with other buyers (LCL), we handle the logistics. Our factory is located near major Chinese ports, which simplifies the inland transportation. We coordinate the shipment directly with the freight forwarder, so the buyer has a single point of contact.
For first-time buyers, LCL is a practical way to place a trial order without committing to a full container. We can pack a small quantity of doors and ship them as part of a consolidated container. Once the buyer validates the quality and the market response, they can scale up to FCL orders.
Competitive Pricing Without Middlemen
A trading company or distributor adds a markup to the factory price. By working directly with us, the buyer avoids that markup. Our pricing reflects the actual cost of materials, labor, and overhead—not the cost plus a middleman’s profit margin. This is especially important for construction projects where the door budget is fixed and the buyer needs to maximize value.
We are not the cheapest factory in China, and we do not try to be. Our pricing is competitive for the quality we deliver. We invest in testing equipment, skilled labor, and quality control processes because we know that a failed shipment costs more than a slightly higher unit price.
The Imperfect Truth About Front Door Design
Every door material has a weakness. Solid wood requires maintenance. Aluminum conducts heat without a thermal break. Large glass panels reduce privacy. The key is matching the material to the project’s priorities.
If the client values aesthetics above all, solid wood is the answer. If durability and low maintenance are the priorities, thermal-break aluminum wins. If the project is in a high-humidity area, choose a material that resists moisture damage over one that looks beautiful in a showroom. We will tell you this honestly before you place the order, because a satisfied repeat client is worth more than a one-time sale.
How to Choose the Right Front Door Design for Your Project
Choose solid wood if:
- The project is a high-end villa where aesthetics take precedence.
- The client is willing to accept periodic maintenance.
- The local climate does not involve extreme humidity or salt air.
Choose thermal-break aluminum if:
- The project requires slim sightlines and large glass areas.
- The local building code mandates specific energy performance ratings.
- The client wants a low-maintenance door that will last decades.
Choose a hybrid design if:
- The client wants the warmth of wood on the interior and the durability of aluminum outside.
- The budget allows for the more complex manufacturing process.
- The project timeline accommodates a slightly longer production lead time.
When you are ready to discuss your specific requirements, our team can provide drawings, performance data, and pricing. We recommend starting with a sample order to verify the quality and the finish before committing to a full container.
—
##





