
Content Menu
● 1. The Three Pillars of Commercial Door Compliance (and Why They Matter to Your Project)
● 2. How Fire-Rated Wooden Doors Are Engineered for Compliance
● 3. Overcoming ADA Compliance Challenges in Custom Manufacturing
● 4. Global Compliance: Adapting US Standards to International Projects
● 5. Can a solid wood door meet a 90-minute fire rating?
● 6. Do you provide fire-rating test certificates with shipment?
● 7. Can you customize the size of a commercial door to fit an existing frame?
● 8. What is your MOQ for custom commercial doors with special ratings?
● 9. Is a fire-protective door the same as a fire-resistive door?
● 10. How We Compare: Fire-Protective vs. Fire-Resistive Doors
10 min read
The inspector walked the corridor with a clipboard, stopped at the third doorway, and ran a tape measure across the opening. He didn’t say anything. He just wrote a number down and moved on. That number — 31.5 inches instead of 32 — cost the general contractor eleven days and roughly $14,000 in rework, including a new door slab, frame adjustment, and a rescheduled inspection.
We have seen this exact scenario play out across dozens of projects. Not because the architect was careless. Because compliance is rarely about one single dimension. It is about how the door, frame, hardware, and threshold interact as a system. And when you are sourcing from overseas, you cannot afford to discover a clearance problem after the container has arrived.
This guide breaks down the three regulatory pillars that dictate commercial door specifications — ADA, fire ratings, and building codes — and explains how our OEM/ODM engineering team integrates these standards into custom manufacturing. If you are a contractor, architect, or distributor bidding on commercial work, this is the knowledge that keeps your project on schedule.
The Three Pillars of Commercial Door Compliance (and Why They Matter to Your Project)
Commercial doors answer to three distinct regulatory frameworks, each with its own inspection criteria. Understanding the difference is the difference between a smooth closeout and a costly change order.
ADA (Americans with Disabilities Act): Accessibility and Clear Width Standards
The ADA requires a minimum 32-inch clear opening width for doorways, measured with the door open at 90 degrees. That sounds straightforward until you account for hinge swing, door thickness, and frame projection. A nominal 36-inch door with standard 4.5-inch hinges and a thick solid wood slab can easily deliver only 31.75 inches of actual clear width.
This is where our custom size & design capabilities matter. We do not push stock sizes and hope they pass. We manufacture solid wood and aluminum doors to your exact clear-width dimensions, accounting for hinge and frame geometry before we cut a single board. If your opening requires a 34-inch clear width, we build the door to deliver 34 inches — not “approximately” or “close enough.”
Fire Ratings: Understanding UL 10C, NFPA 252, and Temperature Rise
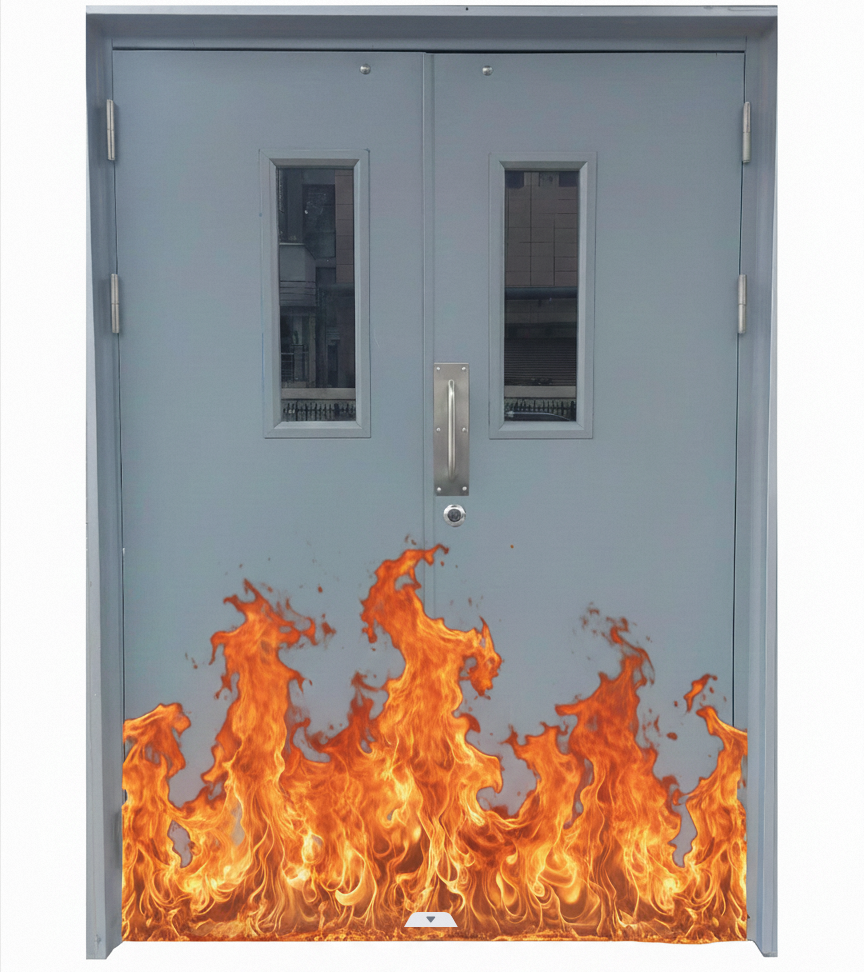
Fire-rated doors are tested under standards like UL 10C and NFPA 252. The critical distinction is between fire-protective doors (20 to 45 minutes) and fire-resistive doors (60 to 90+ minutes). Fire-protective doors block flames but allow significant heat transfer. Fire-resistive doors also limit temperature rise — typically to 250°F maximum on the unexposed side — which is critical for stairwells and exit paths.
The rating depends almost entirely on what is inside the door. Our strict quality control from raw materials to final production ensures the mineral core, intumescent seals, and edge construction are exactly to specification. We run our own spray finishing and assembly lines, so we control the application of intumescent seals rather than outsourcing that step to a third party who might rush it.
Building Codes (IBC/IRC): Egress, Labeling, and Hardware
The International Building Code (IBC) governs egress requirements, including panic hardware for certain occupancy types (assembly, educational, high-hazard), maximum door opening force (typically 15 lbf for interior doors), and permanent fire door labels. These labels must remain legible and cannot be painted over.
Our OEM & ODM services extend to hardware integration. We work with your specified hardware partners — whether that is Von Duprin, Sargent, or another brand — to pre-install or coordinate panic bars, closers, and exit devices. The final assembly arrives ready to meet local building code, not as a collection of parts waiting for someone to figure out on site.
How Fire-Rated Wooden Doors Are Engineered for Compliance
Wooden doors can achieve fire ratings, but not by accident. The engineering is precise, and the margin for error is measured in millimeters.
Core Construction: Mineral Core vs. Particle Board
Standard particle board core ignites and fails within minutes under fire test conditions. Fire-rated wood doors use a special mineral-based core that expands when exposed to heat, forming a char layer that blocks flame and insulates the door. This core is denser, heavier, and significantly more expensive than standard particle board.
Our 20+ years in solid wood processing gives us the expertise to source and machine the correct fire-resistant cores for each rating level. We laminate architectural veneers over these cores, so you get the aesthetic of natural wood with the safety performance of a fire door. We have manufactured 90-minute rated wood doors that look indistinguishable from standard interior doors.
The Role of Timber Frames and Intumescent Seals
A door is only as good as its frame. During a fire, the door and frame expand at different rates. If the gap between them is not properly sealed, flames and smoke will bypass the door entirely. Intumescent seals are installed in the frame or door edge — they expand when heated, closing the gap and maintaining the fire barrier.
Our timber door frames & supporting hardware accessories are manufactured in-house. We machine the frame profiles to accommodate the correct intumescent seals and pre-install them before shipment. You receive a complete system, not just a slab that might fit a frame purchased elsewhere. This is critical because fire ratings are awarded to the door/frame assembly, not the door alone.
Glazing Options: Fire-Rated Glass and Lite Kits
Many commercial doors require vision lites for visibility and safety. Standard glass shatters under thermal stress. Fire-rated glass — ceramic or wired — is required, and the glazing system must be tested as part of the door assembly.
Our aluminum window manufacturing experience gives us an advantage here. We understand how to integrate aluminum lite kits into wooden doors, ensuring the glazing system expands and contracts at a compatible rate with the wood core. Getting this wrong compromises the door’s fire rating. Getting it right requires understanding both materials, which is exactly what our team does daily.
Overcoming ADA Compliance Challenges in Custom Manufacturing
ADA compliance often feels like it is at odds with design intent. Heavy wood doors look impressive but are difficult to make accessible. Here is how we solve that tension.
Achieving the 32-Inch Clear Opening with Heavy Wood Doors
The math is unforgiving. A 36-inch door with heavy hinges and a thick frame often delivers less than 32 inches of clear opening. The solution is frame design — offset hinges, reduced frame projection, or a wider door slab.
Our in-house design and engineering team provides customized shop drawings within 24 hours. We calculate the exact hinge and frame dimensions for your specific door weight and ensure ADA clearances are met before we cut a single piece of wood. We have had clients send us their existing frame measurements and ask us to design a door that fits — and clears — the opening.
Hardware Selection: Levers, Closers, and Automatic Operators
ADA requires hardware that operates without tight grasping, pinching, or twisting. Levers are standard. Knobs are not compliant. Door closers must be adjusted so the opening force stays under 5 lbf for interior doors. Automatic operators — low-energy or power-assist — are increasingly common in healthcare and commercial settings.
We offer one-stop OEM & ODM customization service, which means we modify our door stiles and rails to accommodate the extra wiring, mounting plates, and power transfer hinges required for automatic operators. This integration happens at the factory, not on site. The result is a clean installation that does not violate the fire label or require improvised modifications.
Thresholds and Transitions
Vertical height differences between the door and the finished floor cannot exceed 1/2 inch, and any height change between 1/4 inch and 1/2 inch must be beveled. This matters more than most buyers expect, because threshold height interacts with the door sweep and fire rating.
Our bulk supply for construction projects means we regularly coordinate with flooring contractors. We can pre-machine doors for the specific threshold height required by your project’s site conditions. This reduces installation headaches and prevents the classic problem of a door that binds on a thick threshold.
Global Compliance: Adapting US Standards to International Projects
We ship to contractors and distributors across North America, Europe, the Middle East, and Asia. Compliance is not a one-size-fits-all conversation.
Sourcing Fire-Rated Components Internationally
Sourcing UL-listed components outside the US is challenging. Many international suppliers do not maintain the certifications required for US projects. As a professional manufacturer from China, we have established supply chains for international fire-rated hardware and glazing. We manage the logistics to ensure that labeled components reach your job site on time, with the correct documentation.
Documentation and Labeling for Inspectors
Inspectors require proof of compliance — labels, test reports, and sometimes the full assembly certification. Our experienced engineering team provides comprehensive documentation packages with every shipment. We understand that your reputation is on the line, so we ensure all compliance paperwork is accurate and included in the packing list. This is not a nice-to-have; it is a requirement for passing inspection.
Private Label and Branding for Distributors
For distributors, rebranding compliant products is essential. We offer Private Label services, placing your brand on the door and the compliance label (where applicable). This allows you to expand your product line without the massive R&D investment required to test and certify new products. We handle the engineering, testing coordination, and documentation so you can focus on sales.
Can a solid wood door meet a 90-minute fire rating?
Yes. Our mineral core technology and 20 years of processing expertise allow us to achieve high fire ratings without sacrificing the aesthetic of natural wood. The core is denser and heavier than standard particle board, but the exterior appearance is unchanged. We have delivered 90-minute rated doors for stairwells and corridor separations in hospital and hospitality projects.
Do you provide fire-rating test certificates with shipment?
Yes. Every fire-rated door ships with its test certificate and documentation package. We emphasize our quality control and engineering support to ensure the paperwork matches the physical product. If an inspector questions the label, you have the documentation on hand to resolve it immediately.
Can you customize the size of a commercial door to fit an existing frame?
We specialize in custom sizing. However, we always advise our clients to use our engineering team to assess whether the existing frame can support the required fire rating. A fire rating is awarded to the door and frame as an assembly. If the existing frame is not rated, a new door alone will not achieve compliance.
What is your MOQ for custom commercial doors with special ratings?
We offer flexible MOQs. For standard sizes with standard ratings, the MOQ is lower. For fully custom doors with special ratings, we work with you to find a quantity that works for both of us. We invite project partners to submit their specifications for a tailored quote, emphasizing our fast production lead times.
Is a fire-protective door the same as a fire-resistive door?
No. Fire-protective doors (20 to 45 minutes) block flames but allow significant heat transfer. Fire-resistive doors (60 to 90+ minutes) also limit temperature rise — typically to 250°F maximum — which is critical for stairwells and exit paths. We manufacture both types, depending on the project’s specific egress requirements.
How We Compare: Fire-Protective vs. Fire-Resistive Doors
| Feature | Fire-Protective (20–45 min) | Fire-Resistive (60–90+ min) |
|---|---|---|
| Flame barrier | Yes | Yes |
| Temperature rise limit | None required | 250°F maximum |
| Typical applications | Corridors, closets, utility rooms | Stairwells, exit paths, hazardous areas |
| Core material | Mineral-based, lighter density | Denser mineral core, thicker |
| Hardware requirements | Standard closers, latching | Panic hardware, positive latching |
| Cost | Lower | Higher |
| Our manufacturing capability | Full customization | Full customization with documented test reports |
Choose A if… Choose B if…
Choose a fire-protective door if your project requires corridor separation or utility room protection where heat transfer is not the primary concern. These doors are lighter, less expensive, and easier to operate.
Choose a fire-resistive door if your project involves stairwells, exit paths, or areas where occupants may be near the door during a fire. The temperature rise limit is critical for safe egress, and the additional cost is justified by life safety requirements.
The Bottom Line
Compliance is a system — door, frame, hardware, and threshold working together. We manufacture all of these components under one roof, from wood drying to final assembly. This is not a marketing claim; it is a practical advantage. When one factory controls the entire process, the door, frame, and seals are guaranteed to fit together. There is no finger-pointing between suppliers when something does not align.
Wooden doors are not always the cheapest option. For high-humidity areas or projects with extreme temperature swings, buyers should prioritize moisture resistance and core stability over appearance. We will tell you this before you order, not after.
We welcome global distributors, builders, architects, and project partners. Send us your specifications, and our team will provide customized shop drawings and formal quotations within 24 hours.
References
[1] U.S. Department of Justice, ADA Standards for Accessible Design, 2010. https://www.ada.gov/law-and-regs/design-standards/2010-stds/
[2] NFPA 252, Standard Methods of Fire Tests of Door Assemblies. https://www.nfpa.org/codes-and-standards/all-codes-and-standards/list-of-codes-and-standards/detail?code=252
[3] UL 10C, Standard for Positive Pressure Fire Tests of Door Assemblies. https://www.shopulstandards.com/ProductDetail.aspx?productId=UL10C
[4] International Code Council, International Building Code (IBC), Chapter 10 Means of Egress. https://codes.iccsafe.org/content/IBC2021P1/chapter-10-means-of-egress
[5] U.S. Access Board, ADA Accessibility Standards, Door and Gate Opening Force Requirements. https://www.access-board.gov/ada/





