16 min read
When you’re specifying aluminum windows for a commercial tower, a villa development, or a multi-unit residential project, the difference between a successful build and a costly callback often comes down to how well you understand the specifications. Aluminum window specifications aren’t just a list of numbers—they define structural integrity, energy performance, acoustic comfort, and the long-term durability of the building envelope.
At Jusen Doors & Windows Manufacturing Co., Ltd., we’ve spent over 20 years translating these specifications into manufactured reality. Our in-house design and engineering team works daily with contractors, architects, and developers to interpret project requirements and produce shop-ready drawings. We don’t just read specs—we build to them, test against them, and ship windows that perform as specified.
This guide covers the core specification categories you need to know, from profile alloys and thermal breaks to hardware, finishes, and performance testing. We’ll also show you how our factory’s capabilities align with each requirement, so you know exactly what to expect when you work with us.
—
Core Aluminum Window Specifications Every Project Requires
Before you get into the nuances of thermal performance or acoustic ratings, you need to lock down the foundational specifications that define the window itself. These are the non-negotiables—the parameters that determine whether a window can physically do its job.
Frame profile specifications start with the alloy grade and wall thickness. We use 6063-T5 aluminum alloy in our production—it’s the industry standard for extrusion because it offers an excellent balance of strength, corrosion resistance, and formability. Wall thickness typically ranges from 1.4mm for standard residential applications to 1.6mm–2.0mm for high-rise or heavy-duty commercial installations. National standards in most markets require a minimum of 1.4mm, but we regularly produce profiles at 1.6mm and 2.0mm when project conditions demand higher structural performance.
Overall window dimensions are the next critical specification. While there are standard modular sizes commonly used in construction, the reality is that most projects—especially custom villas, curtain wall transitions, and retrofit scenarios—require non-standard dimensions. Our factory handles custom sizes as standard practice. When you send us your opening dimensions, our engineering team produces shop drawings within 24 hours, so you can verify fit and clearance before we cut a single extrusion.
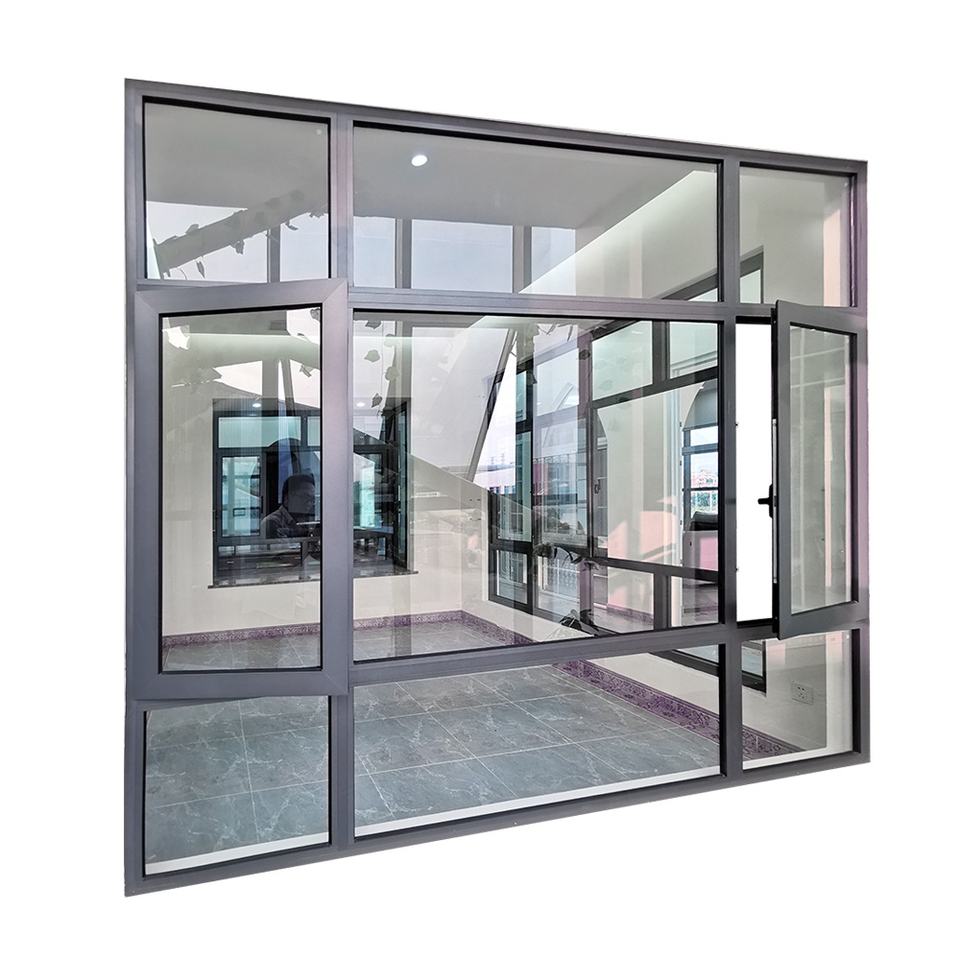
Opening types also carry their own specification parameters. Casement, awning, sliding, and tilt-and-turn windows each have different requirements for hardware, drainage, and frame depth. A tilt-and-turn window, for example, needs more complex multi-point locking hardware and deeper frame profiles than a simple sliding window. Our team can recommend the right opening type based on your building’s ventilation needs, egress requirements, and aesthetic preferences.
Performance specifications round out the core requirements. Air permeability, water tightness, and wind load resistance are classified by testing standards that vary by market—ASTM in North America, EN in Europe, GB/T in China. These ratings determine how the window performs under real-world conditions, and we’ll cover them in detail later in this guide.
Standard vs. Custom Aluminum Window Dimensions
Standard modular sizes exist for a reason—they’re cost-effective and readily available. For residential projects with conventional openings, standard sizes can significantly reduce lead times and material costs. Common modular widths range from 600mm to 1800mm, with heights from 600mm to 2400mm, depending on the market and application.
However, custom dimensions are often unavoidable. Villa projects with floor-to-ceiling glazing, commercial buildings with irregular architectural features, and renovation projects where existing openings don’t conform to standard sizes all require custom fabrication. This is where our factory’s flexibility becomes a significant advantage. We don’t have a minimum order threshold for custom sizes, and our in-house engineering team handles the complexity of non-standard geometry without passing on design delays to you.
Aluminum Profile Alloy and Wall Thickness Requirements
The 6063-T5 alloy is the backbone of most aluminum window systems. It’s extrudable into complex profiles, responds well to anodizing and powder coating, and maintains its mechanical properties over decades of service. T5 refers to the heat treatment—specifically, cooling from an elevated temperature and artificially aging—which gives the alloy its strength characteristics.
Wall thickness is where specifications get project-specific. A 1.4mm wall thickness is adequate for most residential applications up to about 3 stories. For high-rise buildings where wind loads are significantly higher, 1.6mm or 2.0mm profiles are typically required. Our aluminum processing workshop maintains strict tolerance control on every profile we produce, ensuring that wall thickness measurements stay within the specified range throughout the production run.
—
Thermal Break Aluminum Window Specifications
Energy efficiency is no longer optional in modern construction. Building codes across North America, Europe, and Asia are tightening thermal performance requirements, and thermal break aluminum windows have become the standard for projects targeting LEED certification, BREEAM compliance, or simply lower operating costs.
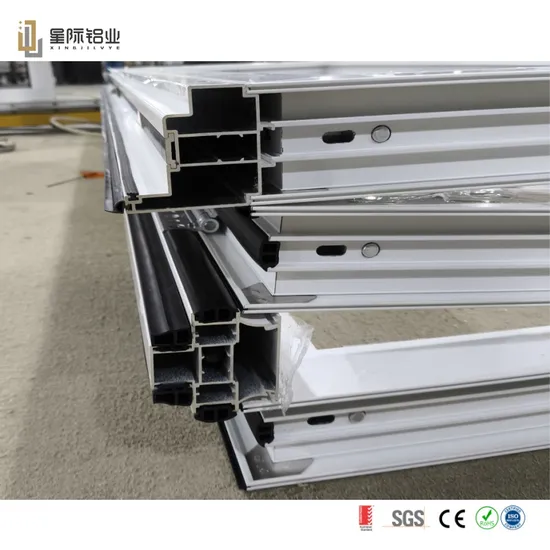
A thermal break window uses polyamide strips to separate the interior and exterior aluminum frames, creating a barrier that interrupts the flow of heat. This simple but effective design can dramatically reduce thermal transmittance compared to conventional aluminum windows.
Thermal transmittance (U-value) is the key specification here. Depending on the configuration, thermal break windows can achieve U-values ranging from 2.8 W/m²K down to 1.4 W/m²K. The width of the thermal break plays a major role—we offer polyamide strip widths of 14.8mm, 20mm, 24mm, and 34mm. Wider breaks provide better insulation, but they also require deeper frame profiles, which affects the overall window design.
Glazing specifications interact directly with frame performance. Double glazing in configurations like 5+12A+5 or 6+12A+6 is standard, while triple glazing (5+9A+5+9A+5) is increasingly specified for cold climates. Low-E coatings, argon gas filling, and warm-edge spacers all contribute to the final U-value. Our team can recommend the optimal glazing package based on your project’s climate zone—we’ve supplied custom aluminum windows to projects across 30+ countries, from tropical Southeast Asia to sub-Arctic Scandinavia.
U-Values and Insulation Performance Ratings
Understanding U-value is critical for specification. U-value measures the rate of heat transfer through the entire window assembly—frame and glass combined—in watts per square meter per Kelvin (W/m²K). Lower is better. SHGC (Solar Heat Gain Coefficient) measures how much solar radiation passes through the window, which matters for cooling loads in warm climates. R-value, more common in North America, is the reciprocal of U-value (in imperial units) and measures thermal resistance.
Our thermal break windows achieve U-values that meet or exceed the requirements of most international building codes. In third-party testing, our thermal break systems consistently perform within the specified ranges, giving you confidence that the windows you specify will perform as documented.
Glazing Specifications for Thermal Break Windows
Glazing specifications are where energy performance is won or lost. The glass package you choose must work in concert with the frame specifications to hit your target U-value. For a standard thermal break window with 24mm polyamide strips, double glazing with Low-E coating and argon fill typically achieves U-values around 1.6–1.8 W/m²K. Adding triple glazing or increasing the cavity width can push that down to 1.0–1.2 W/m²K.
Our engineering team helps clients select the right glazing package based on their project’s specific requirements. We consider climate zone, building orientation, window-to-wall ratio, and local energy code requirements when making recommendations. This consultative approach ensures you’re not over-specifying (and overpaying) or under-specifying (and failing compliance).
—
Aluminum Window Hardware and Accessory Specifications
Hardware is the most overlooked aspect of aluminum window specifications—until something fails. Poor-quality hardware leads to sticking windows, drafty seals, security vulnerabilities, and premature replacement. Getting hardware specifications right from the start saves money and headaches down the line.
We supply supporting hardware accessories alongside our aluminum windows, ensuring perfect compatibility between the frame profiles and the operating mechanisms. This integrated approach eliminates the risk of mismatched components that can occur when hardware is sourced separately.
Hardware specifications cover handle types, multi-point locking systems, friction stays, and hinges. For casement windows, friction stays control the opening angle and hold the window in position. For sliding windows, roller assemblies determine smoothness of operation and load-bearing capacity. Each component has its own material and dimensional specifications.
Material specifications for hardware typically involve stainless steel (304 grade), zinc alloy, or aluminum. Stainless steel offers the best corrosion resistance, particularly in coastal environments. Zinc alloy provides good strength at lower cost. Aluminum hardware matches the frame material but may wear faster in high-use applications.
Gaskets and seals are another critical specification category. EPDM rubber is the most common choice for weather seals due to its excellent resistance to UV, ozone, and temperature extremes. Silicone offers even better temperature performance but is more expensive. TPE (thermoplastic elastomer) is a newer option that combines the performance of EPDM with easier recycling at end-of-life.
Drainage system specifications ensure that water that penetrates the window system is channeled to the exterior. Hidden drainage systems are aesthetically preferable but require precise machining of the frame profiles. Visible weep holes are simpler but less attractive. Our factory uses precision CNC machining to create hidden drainage channels that maintain the clean lines of the window while providing reliable water management.
Multi-Point Locking Systems and Security Specifications
Security is a growing concern in both residential and commercial projects. Multi-point locking systems engage multiple locking points along the window perimeter, making it significantly harder to force the window open. Depending on window size, we typically integrate 4–12 locking points.
Security ratings follow the RC1–RC3 classification system (in European standards) or the ASTM F588 standard (in North America). RC1 provides basic protection against casual intrusion, while RC3 resists determined attackers using tools. The number of locking points, the design of the locking mechanism, and the frame profile all contribute to the security rating.
Weather Seals and Gasket Material Specifications
The choice of gasket material directly affects the window’s long-term weather performance. EPDM rubber is our default recommendation for most projects because it offers excellent durability at a reasonable cost. It maintains its elasticity from -40°C to +120°C, making it suitable for virtually all climates.
Compression seals are used in casement and tilt-and-turn windows, where the seal is compressed when the window closes. Sliding seals are used in sliding windows, where the seal wipes against the frame as the window moves. Each type has different wear characteristics and replacement intervals.
Our quality control process includes seal integrity checks on every window before shipping. We test for proper compression, uniform contact, and absence of gaps that could allow air or water infiltration.
—
Surface Finish and Coating Specifications for Aluminum Windows
The surface finish of aluminum windows affects both aesthetics and longevity. The right finish protects the aluminum from corrosion, UV degradation, and physical damage, while also delivering the visual appearance your project requires.
We operate our own spray finishing workshop, giving us direct control over coating quality and color consistency across every batch. This is a significant advantage for large projects where color matching across hundreds or thousands of windows is critical.
Anodizing specifications include film thickness measured in microns—AA15 (15 microns), AA20, and AA25 are common grades. Anodizing creates a hard, corrosion-resistant surface layer that is integral to the aluminum. It’s available in a range of colors, from natural silver to bronze and black, but the color options are more limited than powder coating.
Powder coating specifications include coating thickness (typically 60–120 microns), color options (any RAL color), and texture choices (smooth, matte, textured). Powder coating offers virtually unlimited color possibilities and excellent durability. It’s the most popular finish for architectural aluminum windows.
PVDF (fluorocarbon) coating is the premium option for coastal or high-corrosion environments. PVDF coatings provide superior UV resistance and color retention, with a typical lifespan of 20–30 years without significant fading. They’re more expensive than powder coating but are often specified for landmark projects or buildings in aggressive environments.
Wood grain finish is a specialized option that simulates the appearance of wood on aluminum. This is particularly popular for villa projects where the warmth of wood is desired but the maintenance requirements of real wood are not. Our wood grain finish process uses heat transfer printing to apply a realistic wood pattern that’s baked into the coating.
Powder Coating vs. Anodizing vs. PVDF: Choosing the Right Finish
Choosing the right finish requires balancing performance, aesthetics, and budget.
| Finish Type | UV Resistance | Scratch Resistance | Color Options | Typical Lifespan | Best For |
|---|---|---|---|---|---|
| Anodizing | Excellent | Good | Limited (silver, bronze, black) | 20+ years | Modern/minimalist designs, high-traffic areas |
| Powder Coating | Good | Excellent | Unlimited (any RAL color) | 15–20 years | Most projects, custom colors, textured finishes |
| PVDF | Excellent | Good | Good (limited color range) | 25–30 years | Coastal environments, landmark projects |
We recommend powder coating for most projects due to its combination of durability, color flexibility, and cost-effectiveness. Anodizing is a good choice for projects with a specific aesthetic vision, particularly modern designs that favor natural metallic tones. PVDF is reserved for projects where maximum longevity is required, or where the building is located in a corrosive environment.
Custom Color Matching for Architectural Projects
Color consistency is critical for architectural projects. A slight variation in color between window batches can be visually unacceptable, especially on large facades. Our finishing team uses RAL and NCS color systems as references, and we maintain strict batch-to-batch color consistency through careful process control.
For projects with custom brand colors or heritage color requirements, we can match virtually any color you specify. Our laboratory can analyze a color sample and formulate a coating that matches within tight tolerances. We then produce a color sample for your approval before beginning bulk production.
—
Performance Testing and Compliance Specifications
Performance testing is how you verify that your aluminum window specifications will actually deliver the required performance. Testing standards vary by market—ASTM standards are common in North America, EN standards in Europe, and GB/T standards in China. Understanding which standards apply to your project is essential for compliance.
Air permeability testing measures the amount of air that passes through the window assembly under pressure. Classes range from 8 (highest) down to 1 (lowest). Higher classes indicate better airtightness, which contributes to energy efficiency and occupant comfort.
Water tightness testing measures the window’s resistance to water penetration under simulated rain and wind conditions. Classes range from 6 (highest) down to 1. A higher class means the window can withstand more severe weather without leaking.
Wind load resistance testing verifies that the window can withstand the pressure exerted by wind without structural failure or excessive deflection. The required performance depends on the building height, location, and local wind codes.
Acoustic insulation specifications are measured using STC (Sound Transmission Class) or Rw (Weighted Sound Reduction Index) ratings. Higher values indicate better sound insulation. For projects near airports, highways, or other noise sources, acoustic performance can be a critical specification.
Our factory maintains strict quality control from raw material inspection to final product testing. Every batch of aluminum windows undergoes dimensional checks, hardware function tests, and seal integrity verification before packaging. We can provide test reports from accredited laboratories upon request.
Understanding Air, Water, and Wind Performance Ratings
Reading performance class designations requires understanding the testing methodology. Air permeability classes are based on the air leakage rate per square meter of window area at a standard test pressure. Water tightness classes are based on the maximum test pressure at which no water penetration occurs. Wind load resistance classes are based on the maximum pressure the window can withstand without permanent deformation or failure.
The performance class your project needs depends on the building’s height, location, and exposure. A low-rise building in a sheltered location might require only Class 4 air permeability and Class 4 water tightness. A high-rise tower in a coastal area might require Class 6 or higher for both. Our engineering team can help you determine the appropriate performance specifications for your project.
Acoustic Insulation Specifications for Noise-Sensitive Projects
Acoustic performance is increasingly specified for residential projects near transportation corridors and commercial projects in urban environments. Glazing configuration is the primary factor in acoustic performance—laminated glass with a PVB interlayer is particularly effective at reducing sound transmission.
Asymmetric glazing (different glass thicknesses in the two panes of a double-glazed unit) helps disrupt sound wave resonance and improves acoustic isolation. Frame design also plays a role—the airtightness of the window assembly affects how much sound penetrates through gaps and seals.
We’ve supplied acoustic aluminum windows for projects near airports, highways, and rail lines, achieving STC ratings of 35–40 or higher depending on the configuration. Our engineering team can model acoustic performance based on your project’s noise environment and recommend the optimal glazing package.
—
How to Specify Aluminum Windows for Your Project
Now that you understand the key specification categories, here’s how to approach the specification process for your project. Following these steps will help you avoid common pitfalls and ensure your windows perform as expected.
Step 1: Define project requirements. Start with the basics—building type, climate zone, performance targets, and aesthetic preferences. This sets the framework for all subsequent specification decisions.
Step 2: Create a specification sheet. Document all the parameters we’ve discussed: dimensions, opening types, profile specifications, glazing, hardware, finishes, and performance ratings. A comprehensive spec sheet ensures that all stakeholders are working from the same information.
Step 3: Work with a manufacturer who can execute. This is where our in-house design and engineering team comes in. We review your specifications and provide shop drawings and formal quotations within 24 hours. Our team identifies any potential conflicts or issues in the specifications and recommends solutions.
Step 4: Review samples and test reports. Before bulk production begins, we provide samples for your approval. This allows you to verify the finish, hardware operation, and overall quality against your specifications.
Step 5: Plan for lead times and logistics. Our factory maintains efficient production scheduling with fast lead times. We also provide shipping damage protection, so your windows arrive at the job site in the same condition they left our factory.
Creating a Specification Sheet: What to Include
A comprehensive specification sheet should include:
- Project information: Building name, location, project type
- Window dimensions: Width, height, and any special geometry
- Opening type: Casement, awning, sliding, tilt-and-turn, fixed
- Frame profile: Alloy grade, wall thickness, profile depth
- Color/finish: RAL number, finish type, texture
- Glass specification: Glass type, thickness, coatings, gas fill
- Hardware specification: Handle type, locking system, security rating
- Performance requirements: Air permeability, water tightness, wind load, acoustic rating
- Compliance standards: ASTM, EN, GB/T, or local codes
Common mistakes to avoid include underspecifying performance requirements (which leads to comfort and compliance issues), missing tolerance specifications (which causes fit problems on site), and failing to specify hardware quality (which leads to premature failure).
Working with a Manufacturer on Custom Specifications
When you work with us on custom specifications, the process is straightforward. Send us your specification sheet or project drawings, and our engineering team will review them for feasibility and manufacturability. We’ll provide detailed shop drawings and a formal quotation within 24 hours.
For OEM and ODM projects, we can manufacture to your exact specifications under your private label. We offer flexible MOQs tailored to project needs, whether you’re a distributor ordering a container of standard sizes or a developer requiring hundreds of custom windows for a single project. Our construction project bulk supply capability ensures we can handle large-scale requirements without compromising on quality or lead times.
—
Frequently Asked Questions
What is the standard wall thickness for aluminum window profiles?
The standard wall thickness is 1.4mm for residential applications, with 1.6mm–2.0mm commonly specified for commercial and high-rise projects. Our factory can produce profiles in various thicknesses per your project specifications. The choice depends on wind load requirements, window size, and local building codes.
What is the difference between thermal break and non-thermal break aluminum windows?
Thermal break windows have polyamide strips that separate the interior and exterior aluminum frames, significantly improving insulation by interrupting the thermal bridge. Non-thermal break windows are more economical for mild climates where energy efficiency requirements are less stringent. For most modern projects, thermal break windows are recommended due to energy code compliance and occupant comfort.
Can I get custom-sized aluminum windows for my project?
Yes. Our factory specializes in custom sizes and designs. We handle non-standard dimensions as standard practice, and our engineering team provides shop drawings within 24 hours for your approval. There’s no minimum design complexity—if you can specify it, we can manufacture it.
What finishes are available for aluminum windows?
We offer anodizing (AA15, AA20, AA25), powder coating (any RAL color, 60–120 micron thickness), PVDF fluorocarbon coating for high-corrosion environments, and wood grain finishes that simulate natural wood. We operate our own spray finishing workshop, which ensures color consistency across every batch.
How do I know if my aluminum window specifications meet local building codes?
Our engineering team can review your project requirements and recommend specifications that comply with relevant standards—ASTM, EN, GB/T, or local codes. We’ve supplied windows to projects across 30+ countries, so we have experience with diverse regulatory environments. We can also provide test reports from accredited laboratories to support compliance documentation.
What is your MOQ for custom aluminum windows?
We offer flexible MOQs tailored to project needs. Whether you need a single container of standard sizes or a large-scale custom order for a construction project, we can accommodate your volume requirements. Contact our team to discuss your project volume and timeline.
—
References
[1] The Aluminum Association. “Aluminum Extrusion: Alloys, Shapes, and Properties.” https://www.aluminum.org/
[2] European Aluminium. “Aluminium in Buildings: Thermal Break Technology.” https://www.european-aluminium.eu/
[3] ASTM International. “ASTM E283: Standard Test Method for Determining Rate of Air Leakage Through Exterior Windows, Curtain Walls, and Doors Under Specified Pressure Differences.” https://www.astm.org/
[4] International Organization for Standardization. “ISO 10077-1: Thermal performance of windows, doors and shutters.” https://www.iso.org/
[5] NFRC. “Understanding U-Factor and SHGC.” https://www.nfrc.org/
—
Choosing the right aluminum window specifications is a multi-dimensional decision that affects your project’s structural integrity, energy performance, acoustic comfort, and long-term durability. From profile alloys and thermal breaks to hardware, finishes, and performance testing, every specification matters.
This is where working with an experienced manufacturer makes the difference. With over 20 years in aluminum window manufacturing, our in-house engineering team, our own workshops for finishing and processing, and strict quality control from raw materials to final production, we have the expertise and capability to execute your specifications precisely.
Our OEM and ODM services serve global contractors, architects, dealers, and developers—with flexible MOQs, private label options, and construction project bulk supply. We’re ready to help you specify and manufacture the right aluminum windows for your project.
https://doorwoodendoors.com/contact-us” style=”display:inline-block;padding:12px 24px;background:#2563eb;color:#fff;text-decoration:none;border-radius:6px;font-weight:600″>Get a Free Custom Quote