12 min read
Aluminum Profile Thickness for Windows: The Complete B2B Guide (2025 Standards)
When you are specifying windows for a commercial tower, a villa development, or a residential complex, the aluminum profile thickness for windows is one of the first numbers an engineer checks. It is not just a material spec—it is the backbone of structural integrity, thermal performance, and long-term warranty liability.
As a manufacturer with over 20 years of experience in aluminum alloy window production and solid wood processing, we at Jusen Doors & Windows Manufacturing Co., Ltd. understand that B2B buyers often face confusion when comparing suppliers. Thickness claims vary, measurement methods differ, and a “1.4mm profile” from one factory may not match another. This guide will define the actual standards, explain the technical nuances behind the numbers, and help you make procurement decisions with confidence—whether you are an architect, contractor, or developer.
—
Understanding Aluminum Profile Thickness: Definitions and Core Standards
Before we dive into specific numbers, it is critical to clarify what “thickness” actually refers to in a window profile specification. In our daily work with global clients, we find that this single point of confusion leads to more specification errors than any other factor.
Wall Thickness vs. Overall Profile Size: What Are You Actually Measuring?
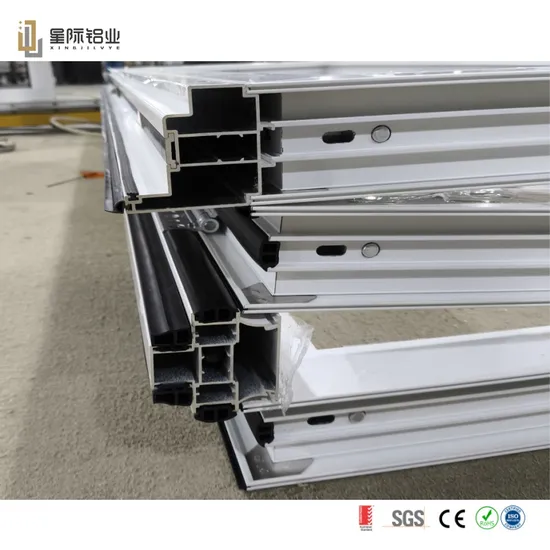
The aluminum profile thickness for windows refers specifically to the wall thickness of the aluminum extrusion—the actual metal that forms the frame and sash structure. This is measured in millimeters (mm) and typically ranges from 1.2mm to 3.0mm. It is not the same as the overall profile depth (e.g., a 60mm or 70mm system), which measures the total width of the frame from front to back. The wall thickness determines structural rigidity and load-bearing capacity, while the overall depth dictates how much space is available for insulation chambers and glazing.
When our engineering team reviews a project drawing, we always distinguish between these two measurements. A 70mm deep profile with a 1.2mm wall thickness will perform very differently from a 60mm profile with a 1.8mm wall—even though the former sounds “bigger” on paper.
The National Standard Baseline: GB/T 8478 and EN Standards
Chinese national standard GB/T 8478 sets the minimum wall thickness for external aluminum windows at 1.4mm for the main load-bearing frames. This is the baseline we work with for most residential projects. European EN standards (such as EN 14351-1) typically require between 1.4mm and 1.8mm for similar applications, depending on the wind load class and building height.
Our in-house design and engineering team ensures that every custom window we manufacture is designed to meet the strictest applicable standard for the destination market. If you are shipping to a region with stringent wind-load requirements, we do not simply apply the Chinese baseline—we calculate the specific pressure requirements for your project location and recommend the appropriate thickness accordingly. This international awareness is something we have developed through two decades of exporting to over 30 countries.
—
Standard Aluminum Profile Thickness for Windows: A Manufacturer’s Specification Chart
Here is a breakdown of the common thicknesses we work with in our factory, ranging from budget residential to high-end commercial projects. These are the actual specifications we use daily in our aluminum processing workshops.
| Thickness Range | Typical Application | Wind Load Resistance | Recommended Max Glass Size | Cost Factor |
|---|---|---|---|---|
| 1.2mm – 1.4mm | Standard residential, interior partitions | Low to moderate (up to 3-4 floors) | Up to 1.5m² per sash | Baseline |
| 1.6mm – 1.8mm | High-rise residential, commercial towers | High (10+ floors, coastal areas) | Up to 2.5m² per sash | +15-25% |
| 2.0mm – 3.0mm | Heavy-duty sliding doors, floor-to-ceiling, hurricane zones | Very high (tropical cyclones, 20+ floors) | Up to 4.0m² per sash | +30-50% |
The 1.2mm to 1.4mm Range: Standard Residential Applications
The 1.2mm thickness is generally the minimum we recommend for interior partitions or non-load-bearing applications. For external residential windows, 1.4mm is the industry standard in most climates. This range is suitable for low-rise buildings (up to 3-4 stories) and areas with moderate wind exposure.
However, we caution our clients against using this range for large window openings or high-rise applications. If a window sash exceeds 1.5 square meters, even a 1.4mm profile may flex under pressure, leading to seal failures and hardware misalignment over time.
The 1.6mm to 1.8mm Range: High-Rise and Commercial Grade
This is what we consider the “sweet spot” for commercial projects and high-rise residential towers. The increased wall thickness provides significantly better wind load resistance and supports larger glass panes without visible deflection. For a 10-story building in a coastal city, we typically recommend at least 1.6mm for external windows and 1.8mm for corner units or those facing prevailing winds.
Our factory produces this range extensively for international hotel projects and commercial office buildings. The heavier profiles also accommodate more robust hardware—multi-point locking systems, heavy-duty hinges, and concealed friction stays—without the risk of screw pull-out or frame distortion.
The 2.0mm to 3.0mm Range: Heavy-Duty and Specialized Applications
For sliding doors, floor-to-ceiling windows, or projects in hurricane-prone zones, we work with profiles from 2.0mm up to 3.0mm. This thickness range requires specialized extrusion dies and heavier hardware, which is an area where our aluminum processing workshops excel. We maintain dedicated production lines for these heavy-gauge profiles, ensuring that the increased material weight does not compromise our precision cutting or assembly tolerances.
These profiles are essential for large sliding door systems where the weight of the glass can exceed 200 kilograms per panel. Without adequate wall thickness, the track and stiles will sag, causing the door to bind and the seals to fail prematurely.
—
How Profile Thickness Impacts Structural Performance and Safety
Thickness is directly proportional to the window’s ability to resist deformation. A flimsy frame voids the warranty of the glass and hardware—no matter how high-quality those components are. Here is how we approach the engineering side of this equation.
Wind Load Resistance: Calculating the Pressure on Your Facade
The physics are straightforward: higher buildings face higher wind pressure, and larger window openings experience greater total force. The formula used in structural engineering (typically based on ASCE 7 or EN 1991) calculates the design wind pressure based on building height, local wind speed, and exposure category.
When you send us your project drawings, our engineering team performs these calculations to determine the minimum profile thickness required for each window opening. We do not simply apply a one-size-fits-all specification. For example, a 1.5m x 1.5m window on the 5th floor of a building in a suburban area might only require 1.4mm, but the same window on the 30th floor of a coastal high-rise would need at least 1.8mm to maintain the same safety factor.
Hardware Compatibility and Weight Bearing
A thicker profile allows for heavier hardware without distortion. Multi-point locks, heavy-duty hinges, and motorized operators all exert significant torque on the frame. If the wall thickness is insufficient, the screws will strip, and the hardware will loosen over time, compromising both security and weather sealing.
Our OEM service includes matching the correct profile thickness to the hardware specifications. When we supply a window system, we do not just provide the aluminum frames—we ensure that the entire assembly, including hardware and glazing, is engineered to work as an integrated unit. This is where our experience in both wood and aluminum manufacturing gives us an advantage: we understand how different materials interact under stress and thermal expansion.
—
Thermal Break and Insulation: The Role of Profile Design vs. Thickness
A common misconception we encounter is that “thicker equals warmer.” However, thermal performance relies on the internal structure—specifically the thermal break strips—as much as the outer wall thickness. A 2.0mm profile without a thermal break will perform worse than a 1.4mm profile with a high-quality polyamide thermal break.
Polyamide Thermal Break Strips: The Real Insulation Hero
While the aluminum wall thickness provides structural strength, the polyamide strips provide the insulation. These strips, typically 14mm to 34mm wide, physically separate the interior and exterior aluminum sections, breaking the thermal bridge that would otherwise conduct heat or cold into the building.
Our factory integrates thermal break technology into profiles of various thicknesses to meet energy codes. For European markets with strict U-value requirements, we often combine 1.6mm wall thickness with 24mm or 34mm polyamide strips to achieve U-values below 1.0 W/m²K. The wall thickness ensures the frame can support the additional weight of double or triple glazing, while the thermal break provides the insulation performance.
Matching Thickness with Glazing Options
The profile thickness must accommodate the glazing unit. Double glazing typically requires a rebate depth of 18mm to 24mm, while triple glazing needs 38mm to 50mm. A profile with insufficient wall thickness cannot support the weight of larger, heavier glass units without flexing.
We provide complete one-stop solutions, matching our custom aluminum frames with the right insulated glass units for maximum energy efficiency. When you order from us, you do not need to coordinate between a glass supplier and a frame supplier—we handle the entire assembly, ensuring compatibility and performance.
—
How We Ensure Precision: Manufacturing Tolerances and Quality Control
For B2B buyers, consistency is key. A 1.4mm profile that measures 1.2mm in some areas is a liability—it creates weak points that can fail under load. Here is how we control that in our factory.
Precision Cutting and Machining in Our Workshops
Our in-house aluminum processing workshops use precision CNC cutting and machining centers to maintain tight tolerances of ±0.1mm on all critical dimensions. This level of accuracy is essential for corner joints (45-degree miters) to prevent gaps that would compromise both aesthetics and weather sealing.
Every profile is cut, drilled, and routed according to the exact specifications in our production drawings. We use jigs and fixtures for repeatable accuracy across bulk orders, ensuring that window number 500 matches window number 1 exactly. This is particularly important for large-scale construction projects where multiple contractors may be installing windows across different building phases.
Rigorous Incoming Material Inspection
We verify the profile thickness upon arrival from the extrusion mill before production begins. Using calibrated calipers and micrometers, our quality control team samples profiles from each batch and measures the wall thickness at multiple points along the length. Any batch that falls outside our tolerance band is rejected and returned to the supplier.
This strict quality control philosophy—from raw materials to final production—is what sets us apart. We operate our own wood drying, spray finishing, and aluminum processing workshops, giving us complete control over every stage of the manufacturing process. When you order from us, you are not relying on a third-party supplier’s quality claims; you are getting the results of our own rigorous inspection protocols.
—
Customization for B2B Projects: Selecting the Right Thickness for Your Bid
When bidding on a project, you need a partner who can adapt the specifications without compromising on quality or delivery time. Here is how our OEM and ODM services support your specific requirements.
OEM/ODM Support for Unique Specifications
We can source or utilize specific profile thicknesses based on the architectural drawings provided by the client. If your project requires a non-standard thickness—say, 1.5mm or 2.2mm—we will work with our extrusion partners to supply exactly what you need. We also offer private label services, branding the windows with your company name or logo for a seamless presentation to your end client.
Our engineering team provides customized shop drawings within 24 hours of receiving your inquiry. These drawings show the exact profile dimensions, glazing specifications, and hardware placements, allowing you to verify that everything meets your project requirements before we begin production.
Balancing Cost vs. Performance in Bulk Orders
We help contractors choose the most cost-effective thickness that still passes local building codes. Over-specifying increases material costs and reduces the usable glass area (because the frame takes up more space). Under-specifying creates performance and safety risks.
Our team analyzes your project location, building height, and wind load requirements to recommend the optimal thickness. We also offer flexible MOQs, allowing you to order sample quantities for testing before committing to a full production run. Our fast production lead times—typically 15-25 days for standard orders—enable you to iterate quickly if specifications change.
—
Frequently Asked Questions on Aluminum Profile Thickness
Q1: Is a thicker aluminum profile always better for windows?
Not always. It depends on the window size, glass weight, and wind load. Over-specifying increases costs and reduces usable glass area. For a small bathroom window on the ground floor of a low-rise building, 1.4mm is perfectly adequate. For a 2-meter-wide sliding door on the 15th floor, 1.8mm or 2.0mm is necessary. We help balance these factors to find the optimal specification for your project.
Q2: What is the minimum thickness for a sliding aluminum window in a villa?
For standard villa applications, we recommend at least 1.4mm. However, for larger sliders (over 2 meters wide), we often recommend 1.6mm or 1.8mm to prevent track sagging. A sliding door panel that is 2.5 meters wide and 2.4 meters tall will weigh over 100 kilograms with double glazing—the frame must be strong enough to support that weight without flexing over years of use.
Q3: How can I verify the actual thickness of the profile when the shipment arrives?
We recommend using a calibrated caliper to measure the bare metal at the end of the profile. Remove any paint or anodizing from a small section (a few millimeters) and measure the exposed aluminum. We ensure our production sheets match the packing list to help you verify easily. Each crate includes a detailed packing list with the exact profile specifications, so you can spot-check any unit against the documentation.
Q4: Does the profile thickness affect the acoustic insulation of the window?
Yes, indirectly. A thicker, sturdier profile creates a better seal and prevents vibration, which enhances the performance of acoustic glass. When sound waves hit a window, a flexible frame will vibrate and transmit noise into the building. A rigid frame with adequate wall thickness dampens these vibrations. Our engineering team can advise on the best combination of profile thickness, glazing, and seal type for your specific acoustic requirements.
Q5: Can you provide samples with different thicknesses for testing?
Yes. As a manufacturer with flexible MOQs, we can provide cut samples of various profiles to test before placing a bulk order. We typically send 30cm to 50cm sections of each profile type, allowing you to measure the wall thickness, inspect the surface finish, and test the hardware compatibility. This is a common practice for our B2B clients before they commit to a large-scale project.
—
Conclusion: Partner with a Factory That Understands Specifications
The right aluminum profile thickness for windows is a balance of engineering requirements, safety, and budget. It is not a number you should guess at or take at face value from a supplier’s marketing materials. You need a partner who can analyze your project, recommend the optimal specification, and deliver consistent quality at scale.
At Jusen Doors & Windows Manufacturing Co., Ltd., we offer more than just manufacturing—we offer engineering partnership. With over 20 years of experience, our in-house design team, and our own aluminum processing workshops, we have the capability and the knowledge to support your projects from specification to installation.
Send us your project drawings or specifications for a professional review. Our team will provide customized shop drawings and formal quotations within 24 hours, along with our recommendations on profile thickness, glazing, and hardware. Whether you are a contractor bidding on a commercial tower or a developer planning a villa community, we are ready to support you.
—
References
[1] GB/T 8478-2020, “Aluminum alloy windows,” National Standard of the People’s Republic of China. https://www.chinesestandard.net/PDF/English.aspx/GBT8478-2020
[2] EN 14351-1:2006+A2:2016, “Windows and doors – Product standard, performance characteristics,” European Committee for Standardization. https://www.en-standard.eu/bs-en-14351-1-2006-a2-2016-windows-and-doors-product-standard-performance-characteristics/
[3] American Society of Civil Engineers, “ASCE 7-22: Minimum Design Loads and Associated Criteria for Buildings and Other Structures.” https://www.asce.org/publications-and-news/asce-7
[4] Aluminum Extruders Council, “Aluminum Extrusion Manual,” 4th Edition. https://www.aec.org/page/ExtrusionManual
[5] Window & Door Manufacturers Association, “AAMA/WDMA/CSA 101/I.S.2/A440-17, North American Fenestration Standard.” https://www.wdma.com/technical-resources/standards/