
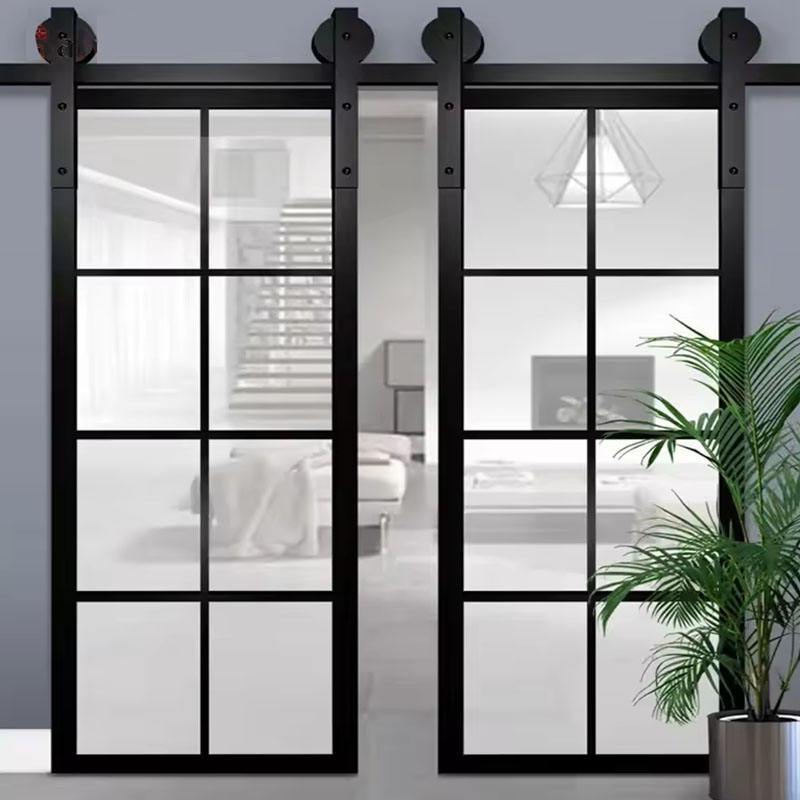
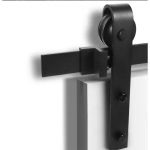
Aluminum Frame Sliding Glass Barn Door
Modern interior sliding barn door with 1.4–2.0mm aluminum frame and insulated glass. Waterproof, soundproof, side-opening for living rooms.
Product Overview
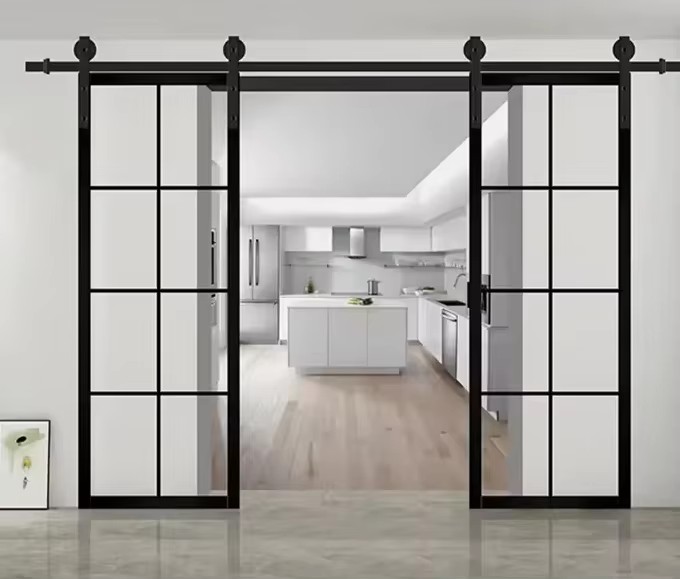
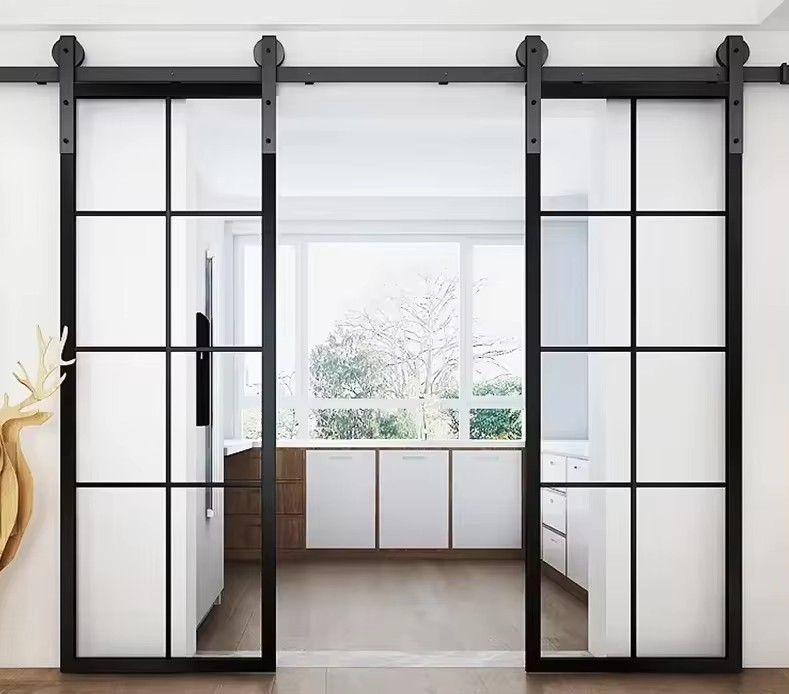
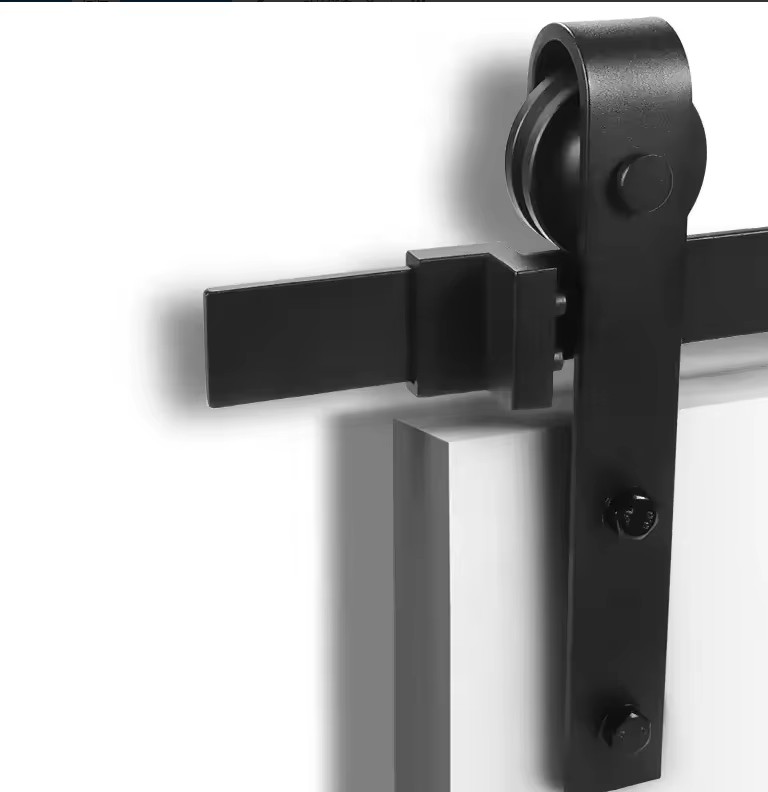
We supply aluminum frame sliding glass barn doors designed for interior partitioning in residential and light commercial projects. The construction combines an aluminum alloy frame, glass panels, and sliding hardware, with a side-opening mechanism suited to contemporary living rooms, farmhouse layouts, and workshop or warehouse interiors. 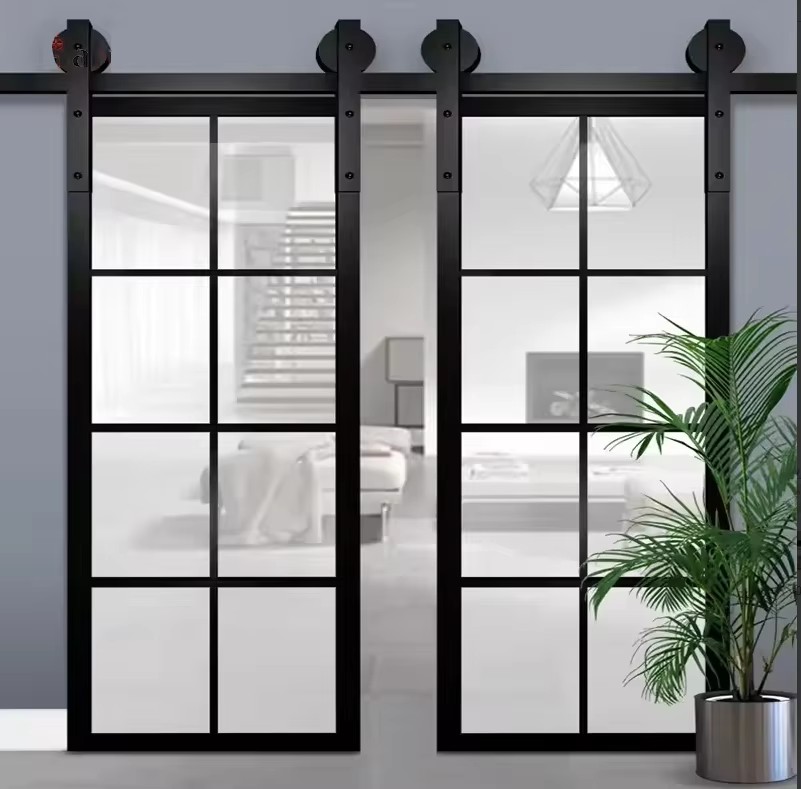 For buyers sourcing at volume, the defining advantage is the material system: aluminum alloy brings a favorable strength-to-weight ratio and natural corrosion resistance, so the door frame stays dimensionally stable in humid or temperature-variable interior environments where wood can swell or warp. The waterproof rating and acoustic feature address two common failure points in interior door specification - moisture exposure near kitchens, bath corridors, and utility zones, and sound transfer between occupied rooms. The sliding barn-door format removes the swing clearance requirement of a hinged door, which matters when wall space or furniture layout limits door swing. Designed as positioned for procurement managers and distributors building an interior door line, and for project buyers who need a repeatable, spec-consistent unit rather than a one-off custom piece.
What Makes This Product Different
Aluminum Alloy Frame Construction
The frame uses aluminum alloy, which is lightweight relative to its strength and naturally corrosion resistant - relevant for interior doors exposed to humidity.
Waterproof Rating Confirmed
Waterproof is a verified feature of this unit, making it suitable for moisture-adjacent interior zones where standard wood-core doors degrade.
Acoustic Feature for Room Separation
An acoustic feature is built into the product, supporting use as a room divider where sound transfer between living and working areas is a concern.
Side-Opening Sliding Mechanism
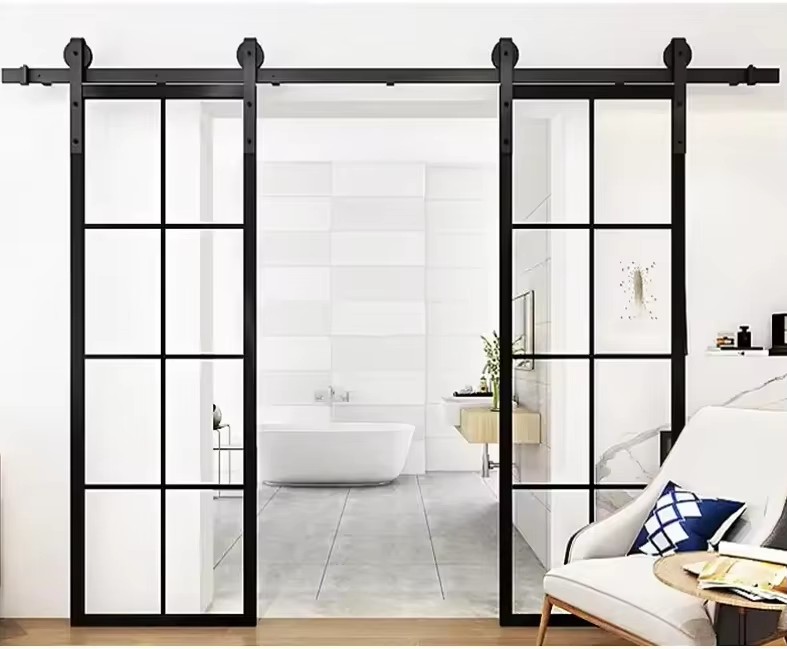
The side-opening barn door format eliminates swing clearance, preserving floor and wall space in tighter interior layouts.
Project Solution Capability
Our factory supports total solution for projects and graphic design, so multi-unit projects can be specified consistently rather than sourced piecemeal.
Specifications
| Material | Aluminum+Glass+Hardware |
| Door Type | Sliding barn door, interior position |
| Opening Method | Side opening |
| Surface Finishing | Finished |
| Design Style | Contemporary / simple modern |
| Feature | Waterproof (verified); acoustic feature |
| Frame Thickness | 1.4 mm |
| Application | Living room, courtyard, farmhouse, workshop, warehouse |
| Project Capability | Total solution for projects, graphic design |
| After-Sale Service | Online technical support |
| Place of Origin | Guangdong, China |
Key Performance Details
| Parameter | Performance Implication | Best For |
|---|---|---|
| Aluminum Alloy Frame | Aluminum alloy has a density of roughly 2.7 g/cm³, keeping panel weight manageable for sliding hardware, and its natural oxide layer resists corrosion without a coating. | Interior doors in humid climates or moisture-adjacent rooms where wood frames swell or rust-prone steel frames corrode. |
| 1.4 mm Frame Thickness | A 1.4 mm profile wall is a light-gauge section - it keeps the unit light for sliding operation but means frame rigidity depends on profile design and glass support rather than bulk material. | Interior partitions where weight and smooth sliding matter more than impact resistance. |
| Waterproof Feature | Waterproof construction prevents moisture ingress into the frame and panel assembly, which extends service life in kitchens, bath corridors, and utility zones. | Rooms where humidity is present but full wet-area enclosure is not required. |
| Acoustic Feature | The acoustic element reduces sound transfer across the door line, improving separation between living areas and adjacent rooms. | Living rooms adjacent to bedrooms, home offices, or workshop areas. |
| Side-Opening Sliding Format | Sliding operation removes swing clearance, so the door does not intrude into the room when open. | Layouts where furniture placement or wall space rules out a hinged door. |
Applications
| Industry | Use Case | Why This Product Fits |
|---|---|---|
| Residential Interior | Living room partition or room divider between living and adjacent spaces | The contemporary style, acoustic feature, and sliding format match open-plan residential layouts where swing clearance is limited. |
| Farmhouse and Courtyard Projects | Interior barn-door partition in farmhouse or courtyard-style residential builds | The barn-door type is explicitly listed for courtyard and farmhouse application, and the waterproof feature suits variable interior humidity. |
| Workshop and Warehouse Interiors | Interior separation of work zones or storage areas | Aluminum alloy corrosion resistance and waterproof construction hold up in utility environments better than untreated wood doors. |
| Project Fit-Out | Multi-unit residential or hospitality interior door packages | Project solution capability and graphic design support allow consistent specification across many units. |
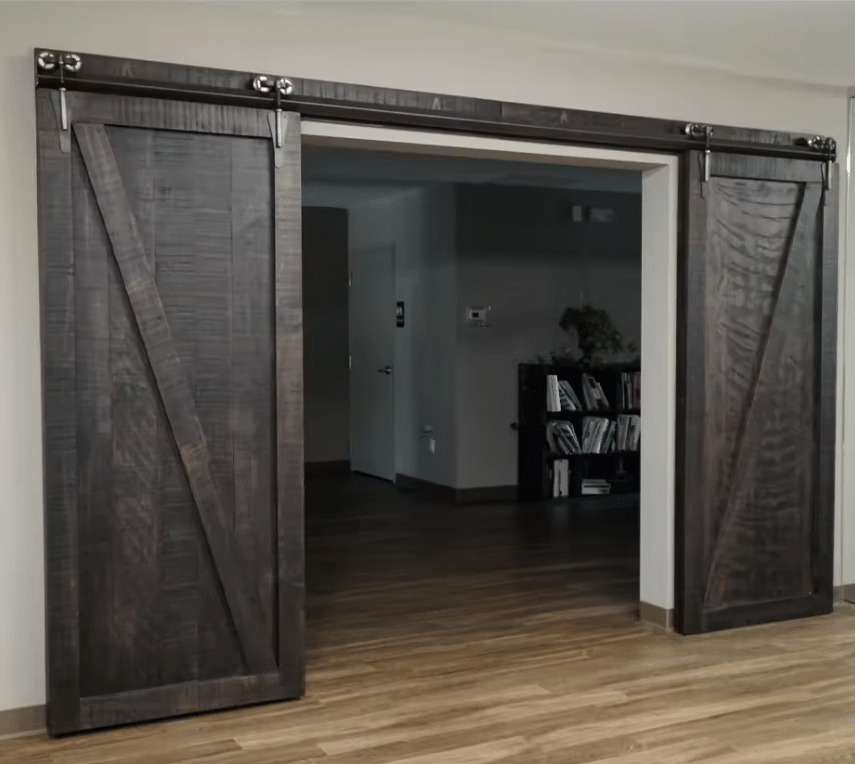
How This Product Compares
| Dimension | This Product | Alternative |
|---|---|---|
| Frame Material | Aluminum alloy - lightweight, corrosion resistant, dimensionally stable | Solid wood - heavier, susceptible to swelling and warping in humidity |
| Moisture Resistance | Waterproof construction | Untreated wood or MDF - moisture causes swelling, delamination, or mold |
| Door Operation | Side-opening sliding barn door - no swing clearance | Hinged door - requires clear arc space and wall backing |
| Acoustic Control | Built-in acoustic feature | Standard hollow-core doors - minimal sound reduction |
| Project Support | Total solution for projects and graphic design support | Off-the-shelf units with no project-level customization |
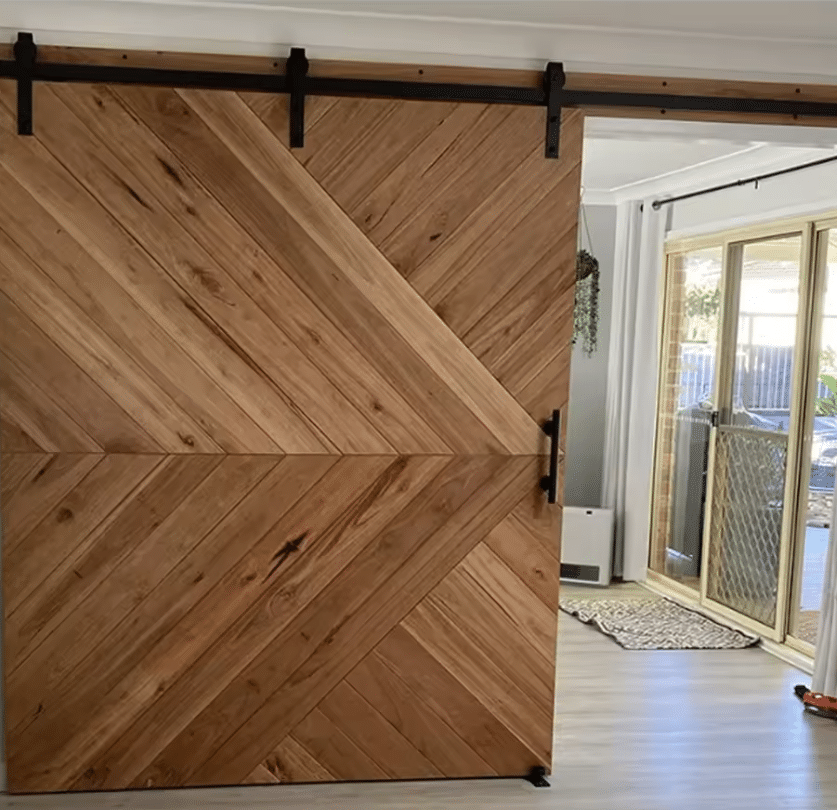
Customization Options
Logo & Branding
OEM branding can be applied to the door hardware and packaging so distributors and project buyers can present the product under their own label.
Color & Finish
Surface finishing is already applied, and color matching can be aligned to project palettes for consistent visual specification across a build.
Size Adjustments
Frame and panel dimensions can be adjusted to fit project opening sizes rather than being limited to a fixed stock size.
Project-Level Design Support
Graphic design and total project solution support allow door specifications to be coordinated across a multi-unit package.
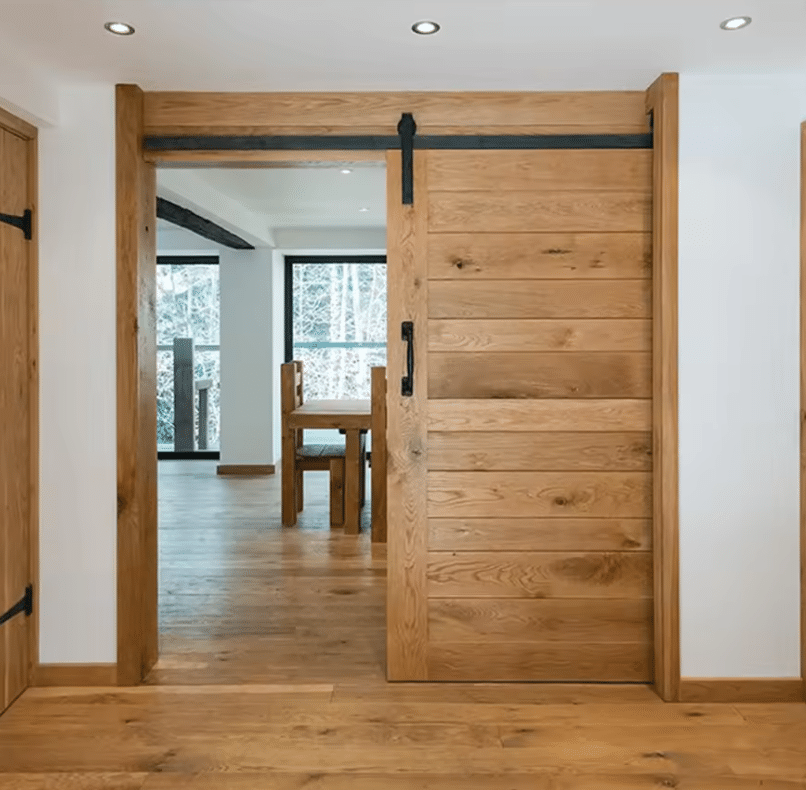
Packaging & Shipping
The unit ships from Guangdong, China, and packaging is configured to protect glass panels and finished aluminum frames during transport. Standard export packaging is used for volume shipments, with options for retail-ready or display-oriented packaging where the buyer distributes to showrooms. Because the product contains glass, corner and edge protection is the priority in the pack design, and units can be palletized or crated depending on quantity and destination.
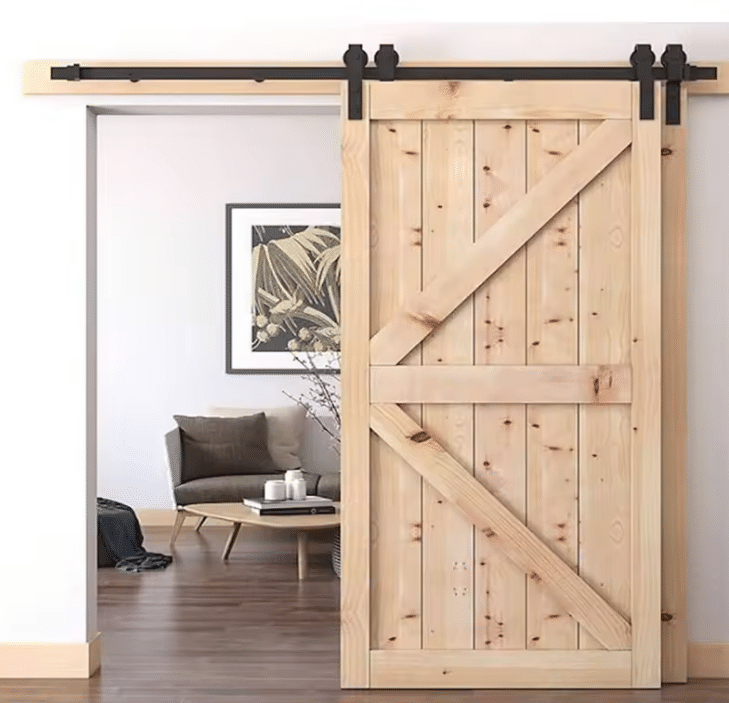
Why Work With Us
Aluminum Door Manufacturing Focus
Our factory manufactures aluminum-frame sliding door units, so frame profiling and panel assembly are handled as one production flow rather than sourced from separate vendors.
Project Solution Capability
Total solution for projects and graphic design support means multi-unit interior door packages can be specified and produced consistently.
OEM Customization
Logo, color, and size customization are available so distributors can build their own product line on this platform.
After-Sale Technical Support
Online technical support is provided for buyers who need guidance on specification or product questions after delivery.
More From This Category
Quality Certifications & Standards
Frequently Asked Questions
What is the MOQ for this door?
Can it be custom-sized and branded?
What is the production lead time?
Which certifications apply?
Which ports do you ship from?
Ready To Order Aluminum Frame Sliding Glass Barn Door?
Send us your sizes, colors and quantities. Our team replies with a specification sheet, sample plan and factory-direct quotation — usually within 24 hours.
No. 15, Caobian Third Industrial Zone, Dali Town, Nanhai District, Foshan City, Guangdong Province, China
Mon – Sat: 09am – 08pm
Contact: Leon Wu · Export Manager