Content Menu
● 1. The 9 Foot Front Door: Custom Manufacturing for Grand Entrances
● 2. Why a Standard 9 Foot Front Door Won’t Work (And How We Customize)
● 3. Our Supply Capabilities: From Raw Material to 9 Foot Front Door
● 4. Pricing Strategy: How We Keep 9 Foot Front Door Costs Competitive
● 5. Global Logistics and After-Sales Support
● 6. What Buyers Ask Us About 9 Foot Front Doors
● 7. How to Choose the Right 9 Foot Front Door Configuration
11 min read
The 9 Foot Front Door: Custom Manufacturing for Grand Entrances
The request usually arrives with a set of architectural drawings, not a product code. A developer in Calgary needs a 9 foot front door for a spec home. An architect in Auckland has specified a 108-inch-tall aluminum entry for a beachfront villa. They both ask the same question: can you actually build this without it sagging in five years?
That question is the right one. A 9 foot front door is not a standard item. It is not something a distributor pulls off a shelf. The extra height changes the physics of the door—hinge load, frame torsion, thermal movement all become critical. Getting it wrong means callbacks, warped slabs, and unhappy clients.
We build these doors daily at our factory in China. We have shipped oversized entry systems to North America, Europe, and the Middle East for over a decade. This article explains how we manufacture a 9 foot front door that holds up, what you should specify, and how to partner with us for bulk supply.
—
Why a Standard 9 Foot Front Door Won’t Work (And How We Customize)
Structural Integrity and Wind Load Concerns
The first thing buyers ask us is why the price for a 9 foot front door is so much higher than a standard 80-inch unit. The answer is not the extra material. It is the engineering required to keep the door straight.
A 9-foot door has significantly more surface area. Wind pressure on that surface creates torque on the hinges and frame. If the frame is not reinforced, the door will twist, the locks will misalign, and the weatherstripping will fail. Our technical team calculates the specific wind pressure for your project’s region to adjust the profile thickness and internal steel reinforcements. For a coastal project in Florida, we spec a heavier multi-chamber aluminum profile with a steel core. For an interior-climate project, we can reduce the profile weight to save cost without compromising stability [1].
The hinge schedule matters equally. We use heavy-duty stainless steel hinges rated for the door’s total weight—not the standard three-hinge set used on 80-inch doors. For a 9-foot solid wood door, we often recommend four hinges or a continuous pivot system to distribute the load evenly.
The Problem with Off-the-Shelf Sizing
Standard rough openings vary by region and by builder. A “9 foot” door could mean 108 inches exactly, or it could mean 106.5 inches with framing allowances. We manufacture the 9 foot front door to your exact width and height specifications—whether that is 36″x108″ or 42″x108″—not just a generic “9-foot” size.
We don’t force your project to fit our molds. We adjust our production line to your architectural drawings. If you need a single 9-foot door with a sidelite on one side only, we build that. If you need a double door system where each leaf is 48 inches wide and 108 inches tall, we build that too. Our CNC cutting and assembly lines are set up for custom dimensions, not fixed SKU runs. Send us your rough opening dimensions, and our engineers will confirm the exact door slab and frame build-up within 24 hours.
Material Selection: Aluminum vs. Solid Wood
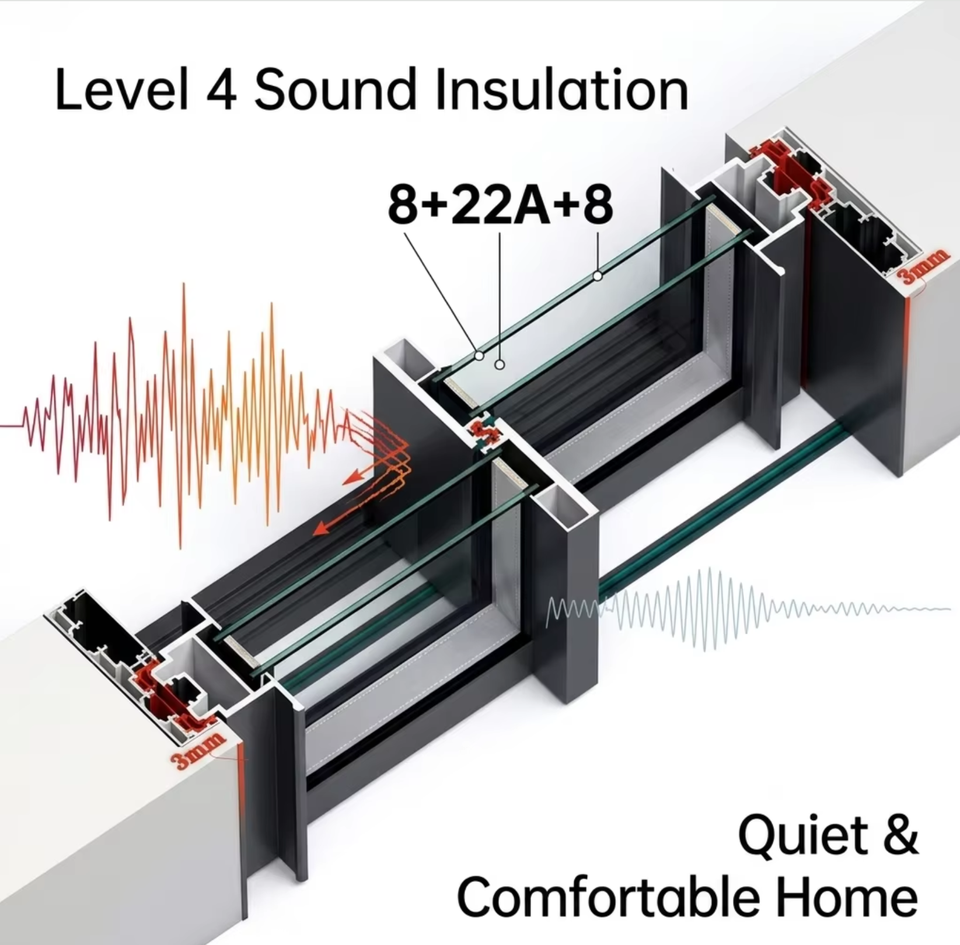
Material choice determines the door’s aesthetic, thermal performance, and maintenance requirements. For modern villas, we recommend our thermal-break aluminum series. The slim sightlines—as narrow as 2.5 inches on the stile—allow maximum glass area, which is often the point of a 9-foot entry. The thermal break, typically a 34mm polyamide strip, separates the interior and exterior aluminum faces. This prevents condensation on the interior surface during cold winters and reduces heat transfer significantly.
For classic or traditional architecture, our solid wood options offer premium aesthetics. We use engineered wood construction—laminated veneers with opposing grain directions—to minimize the natural tendency of tall wooden doors to cup or bow. Solid timber doors are not always the cheapest option. For high-humidity coastal areas, buyers should prioritize moisture resistance over appearance; in those cases, we often recommend aluminum-clad wood, which gives the interior warmth of wood and the exterior durability of aluminum.
We produce both types in-house. If you need the durability of aluminum with the look of wood, we also offer aluminum-clad wood options where the exterior is powder-coated aluminum and the interior is a real wood veneer.
—
Our Supply Capabilities: From Raw Material to 9 Foot Front Door
In-House Production and Quality Control
The difference between a door that lasts and one that fails is often invisible at the time of delivery. It is in the quality of the corner joints, the alignment of the hardware, and the consistency of the weatherstripping seal.
Because we control the factory floor, we test every 9 foot front door before it is crated. Our pre-shipment inspection protocol includes three specific tests: air-tightness, water-tightness, and wind resistance. For the air-tightness test, we pressurize the assembled door and measure air leakage through the seals. For water-tightness, we simulate heavy rain conditions while applying wind pressure to verify no water penetrates the frame. For wind resistance, we apply a cyclic load to the door slab to check for permanent deformation [2].
We don’t rely on third-party assembly. This ensures the hardware alignment is perfect for such a tall door—if the strike plate is even 2mm off, the latch will not engage smoothly, and you will get complaints from the homeowner.
Lead Times and Bulk Order Management
Oversized doors present a logistics challenge. A 9-foot door will not fit in a standard shipping crate designed for 80-inch units. We engineer our crates specifically for the door’s height, using a steel-reinforced wooden frame that prevents any flex during transit.
We manage both Full Container Load (FCL) and Less than Container Load (LCL) shipments. For FCL orders, we coordinate the packing plan to maximize container space, reducing your shipping costs per unit. A 40-foot high-cube container can typically hold 12 to 16 units of 9-foot doors, depending on width and whether sidelites are included. For LCL orders, we consolidate with other shipments to keep your freight costs manageable, though we always recommend FCL for bulk projects to minimize handling damage risk.
Our team provides full customs documentation, including packing lists, proforma invoices, certificates of origin, and any specific certifications required by your destination country. We have shipped to North America, Europe, and the Middle East for years. We know exactly what documents your customs broker will need for a 9 foot front door shipment.
OEM and ODM Partnerships
Many of our clients are not end-users. They are distributors, contractors, and building product brands who want to expand their product line without building their own factory. That is where our OEM and ODM services come in.
If you are a distributor looking to expand into luxury entry doors, we offer ODM services. We can adjust the profile structure and fittings to match the specific building codes of your target market. For example, if you are selling into a market that requires specific thermal performance ratings, we can change the polyamide strip width or the glass specification to meet those requirements. We can apply custom hardware, specific glass coatings, and even your logo on the door and packaging.
Private label is straightforward. We produce the door to your specifications, apply your branding, and ship directly to your customers. You do not need to invest in machinery, training, or a quality control department. You simply leverage our production capacity and export experience.
—
Pricing Strategy: How We Keep 9 Foot Front Door Costs Competitive
Cutting Out the Middleman
When you buy a 9 foot front door from a local distributor, you are paying for the distributor’s margin, the importer’s margin, and the freight forwarder’s markup. When you buy from us, you pay the factory price plus freight and duties. That is it.
Our pricing includes the factory margin only. This structure allows us to offer premium materials—thermal-break aluminum, laminated solid wood, low-E glass—at a wholesale price point that is often 30-40% lower than buying the same specification through a local supply chain. For a bulk project of 50 or more units, that difference becomes significant enough to fund other aspects of the build.
Value Engineering for Your Budget
We understand that every project has a budget ceiling. Our sales engineers can review your specification and suggest cost-saving alternatives that do not compromise the structural integrity of the tall door.
For example, if your original spec calls for triple-glazed glass with a specific solar heat gain coefficient, we can show you a double-glazed option with a low-E coating that achieves 90% of the thermal performance at 70% of the cost. Similarly, we can suggest different hardware grades—a mid-range European multi-point lock system instead of a top-tier one—that still meets security standards but reduces unit cost.
The key is that we do this transparently. We show you the performance data for each option, so you can make an informed decision. We do not silently downgrade materials to win the order. Our adjustable profile structure and fittings allow us to match local building codes of your target market without a full redesign.
—
Global Logistics and After-Sales Support
Export Documentation and Compliance
Importing from China can feel risky if you have not done it before. The paperwork alone—customs declarations, certificates of origin, commercial invoices—can be overwhelming. Our foreign trade team handles all of it.
We provide a complete export documentation package with every shipment. This includes the packing list, proforma invoice, commercial invoice, bill of lading, and certificate of origin. For shipments to the European Union, we can provide CE marking documentation. For shipments to the United States, we provide the necessary documentation for customs clearance.
We also coordinate with your freight forwarder or our nominated forwarder to ensure the shipment is booked correctly. We know which ports are reliable for oversized cargo and which routes have the fewest delays.
Project Coordination and Installation Support
For bulk orders, we assign a dedicated project manager to ensure the 9 foot front doors arrive on schedule. This person is your single point of contact—they handle production scheduling, quality control updates, shipping coordination, and any issues that arise during transit.
We provide detailed installation manuals with every order. These are not generic documents; they are written specifically for the door model you purchased, with diagrams showing hinge placement, frame anchoring, and weatherstripping alignment. We also offer remote installation support via video call if your onsite crew encounters an unexpected condition.
For large development projects, we can provide a pre-installation technical review. Our engineers will review your opening dimensions, wall construction, and anchoring details to confirm the door installation will be watertight and structurally sound.
—
What Buyers Ask Us About 9 Foot Front Doors
Can a 9 foot front door be a single door, or does it need to be double?
It can be a single door, but it requires heavy-duty hinges and a reinforced frame. We manufacture both configurations, but for extreme wind zones, we often recommend a double-door system or a sidelite configuration. A single 9-foot door has more unsupported surface area, which increases the risk of sagging over time. We can advise based on your project’s wind load requirements and aesthetic preferences.
What is the standard width for a 9-foot-tall door?
While height is 108 inches, width typically ranges from 36 to 48 inches for a single door. We custom-cut to any width you need. For double doors, each leaf can be 36 to 48 inches wide, giving a total opening of 72 to 96 inches.
How do you ensure a 9 foot door doesn’t warp?
We use multi-chamber aluminum profiles with steel core reinforcements for aluminum doors. For wood doors, we use engineered wood with laminated veneers in opposing grain directions. Our pre-shipment tests check for torsion and stability under simulated wind load and temperature differentials [3]. We also ensure the door is properly sealed and finished before crating to prevent moisture absorption during transit.
Can you match the color of the door to my existing windows?
Yes. We offer a wide range of powder coating colors for aluminum and wood stains for timber. We can match to specific RAL or NCS codes, or we can match to a physical sample you send us. For custom colors, we recommend ordering a color sample panel before full production to ensure the finish meets your expectations.
What are the shipping costs for a door this size?
Shipping costs depend on the total volume, destination port, and whether you choose FCL or LCL. We recommend ordering multiple doors to fill a container for the best price per unit. For a single 9-foot door, LCL shipping is more cost-effective, but you need to factor in the risk of handling damage. Contact us with your quantity and destination for a specific freight quote.
—
How to Choose the Right 9 Foot Front Door Configuration
Choosing the right door is not just about aesthetics. It is about matching the door to your project’s structural requirements, climate conditions, and budget.
Choose a single 9-foot door if: Your opening is narrow, you want a minimalist look, and your project is in a moderate wind zone. Be prepared to specify heavy-duty hinges and a reinforced frame.
Choose a double door system if: You have a wide opening, you want a grander entrance, or you are building in a high-wind coastal area. Double doors distribute the load better and are easier to operate for daily entry.
Choose aluminum if: You prioritize slim sightlines, maximum glass area, and low maintenance. Aluminum is the best choice for modern architecture and high-humidity environments.
Choose solid wood if: You want the traditional look and feel of timber, and you are building in a climate with moderate humidity. Wood requires more maintenance but offers a premium aesthetic that aluminum cannot replicate.
Choose aluminum-clad wood if: You want the warmth of wood on the interior but the durability of aluminum on the exterior. This is the best compromise for coastal or high-UV environments.
—
Next Steps: Get a Factory Quote
A 9 foot front door is a specialty item. It requires a partner with engineering depth, production flexibility, and a willingness to customize. We offer all three, plus factory-direct pricing and global shipping.
Send us your drawings or dimensions. Our team will review your project requirements, recommend the appropriate material and configuration, and provide a tailored quotation with lead time and freight costs.
—
References
[1] American Architectural Manufacturers Association. (2020). AAMA/WDMA/CSA 101/I.S.2/A440-17: North American Fenestration Standard/Specification for windows, doors, and skylights. https://aamanet.org/
[2] National Fenestration Rating Council. (2021). NFRC 100: Procedure for Determining Fenestration Product U-factors. https://nfrc.org/
[3] ASTM International. (2019). ASTM E330/E330M-14: Standard Test Method for Structural Performance of Exterior Windows, Doors, Skylights and Curtain Walls by Uniform Static Air Pressure Difference. https://www.astm.org/e0330_e0330m-14.html