
Content Menu
● 1. Aluminum Alloy Entrance Doors: The Workhorse of Commercial Projects
● 2. Solid Wood Exterior Doors: The Specification for Luxury Projects
● 3. Sliding Exterior Door Styles: Engineering for Large Openings
● 4. Casement and Pivot Doors: Making an Architectural Statement
● 5. How Our Factory Supports Your Exterior Door Project
● 6. Frequently Asked Questions
11 min read
When a buyer in Rotterdam opens the first container from our factory, the inspection starts with the hinge line. They run a finger along the seam. They check the gasket seating. They look at the powder coat thickness on the corners. This is not about aesthetics — this is about whether the door will perform in a coastal climate with salt air and wind loads.
We have been manufacturing exterior doors for over a decade. Our factory in China produces solid wood doors, thermal-break aluminum systems, casement doors, and sliding configurations. We ship to projects across Europe, North America, Australia, and the Middle East. This guide breaks down the exterior door styles that actually get specified in commercial and residential projects — and what we have learned about manufacturing them at scale.
—
Aluminum Alloy Entrance Doors: The Workhorse of Commercial Projects
Aluminum is the default choice for most B2B buyers. The reason is not complicated. Aluminum offers the highest strength-to-weight ratio among common door frame materials. It does not warp, rot, or swell. It handles thermal movement better than steel in most applications.
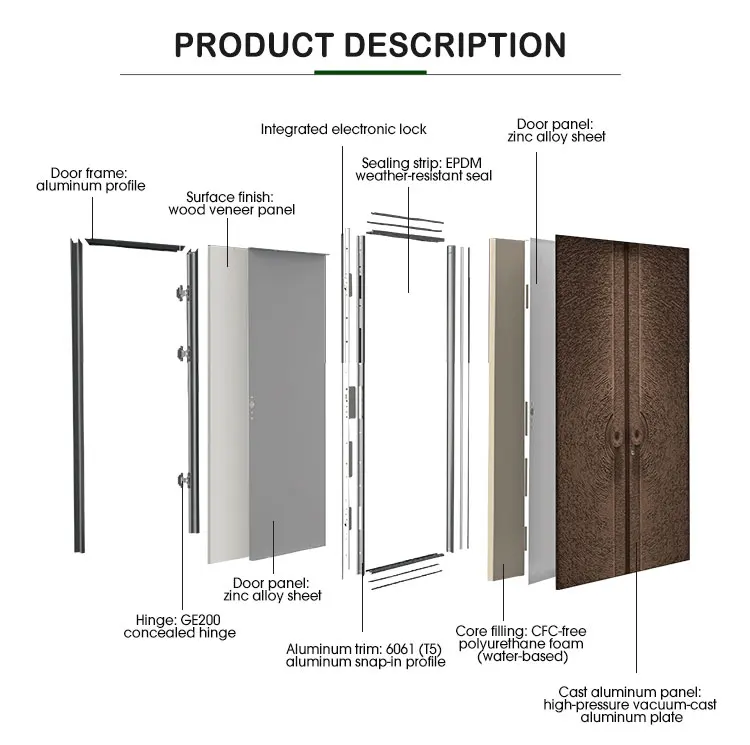
Our factory produces aluminum alloy entrance doors with thermal-break profiles. This means the frame is constructed with two separate aluminum sections joined by a polyamide strip. The strip interrupts the thermal bridge — heat cannot travel directly from the exterior face to the interior face. This is not a luxury feature. In climates where the temperature differential between inside and outside exceeds 20°C, a non-thermal-break aluminum door will condensate on the interior frame surface. That leads to mold, seal failure, and callbacks.
The Thermal-Break Difference in Real Numbers
We test our thermal-break doors for air-tightness, water-tightness, and wind resistance before every shipment. The air-tightness test measures how much air leaks through the closed assembly under pressure. A poor result means energy loss and drafts. Our aluminum systems are engineered to meet the strictest European and North American standards — but we do not just rely on the profile supplier’s data. We run the tests ourselves in our factory, on the actual production units, with the actual hardware installed.
Buyers often ask why the same door style costs more from one factory than another. The answer is frequently in the gasket quality. We use EPDM gaskets — not PVC. EPDM handles UV exposure and ozone without cracking. It stays flexible at -40°C. This is a small detail that determines whether the door seals properly in year three, not just on day one.
Color and Finish Customization
Aluminum doors do not have to look industrial. Our factory offers full customization on colors. We apply powder coating in any RAL color, plus wood-grain finishes that replicate the appearance of oak or mahogany. The wood-grain process uses a thermal transfer film that sublimates the pattern into the powder coat layer. It does not peel like a sticker.
For high-end residential projects, we also offer anodized finishes. Anodizing creates a harder surface than powder coating — it is more scratch-resistant. The trade-off is that anodized colors are limited to bronze, black, champagne, and silver. Powder coating gives you the full spectrum. We advise buyers to decide based on the project location. Coastal projects benefit from anodized or high-grade powder coat because salt air attacks exposed aluminum surfaces.
Choose powder coating if you need a specific RAL color or wood-grain appearance.
Choose anodizing if the door faces direct coastal exposure and you prioritize surface hardness.
Configurations: Single, Double, and Pivot
Aluminum entrance doors come in three primary configurations. Single-leaf doors are the most common for residential side entrances. Double-leaf doors provide a wider opening for moving furniture or equipment — they are standard in commercial back-of-house areas. Pivot doors are the premium option. They rotate on a vertical axis rather than swinging on side hinges. This allows for wider door leaves without the structural stress that side hinges would experience.
Pivot doors are heavier. A 1.2-meter-wide pivot door can weigh 150 kilograms depending on the glass specification. We manufacture the frames with reinforced profiles to handle this weight. The pivot hardware itself — the top pivot, bottom pivot, and floor-mounted bearing — must be rated for the door’s weight class. We use hardware from established manufacturers and match the rating to the actual door weight, not the nominal size.
—
Solid Wood Exterior Doors: The Specification for Luxury Projects
Wooden doors do not dominate the market by volume. They dominate by value. For villa projects, boutique hotels, and heritage-style buildings, solid wood remains the specified material. The reasons are visual warmth, acoustic performance, and the perception of permanence.
We manufacture solid wood exterior doors in oak, mahogany, teak, and sapele. Each species has different characteristics. Oak is the most predictable — it machines well, takes stain evenly, and has moderate dimensional stability. Mahogany is more stable than oak, meaning it moves less with humidity changes. Teak contains natural oils that resist moisture and insects — it is the best choice for tropical climates. Sapele is a cost-effective alternative to mahogany with a similar grain pattern.
Engineered vs. Solid Core: What We Recommend
A “solid wood door” does not necessarily mean one solid slab of timber. That would be impractical — solid timber slabs warp. Instead, we manufacture two constructions. The first is engineered wood: a timber frame with a honeycomb or solid core, faced with veneer. The second is stile-and-rail: solid timber pieces joined with mortise-and-tenon construction, with panels set into the frame.
For exterior applications, we recommend stile-and-rail for high-end projects. The construction allows the panels to float within the frame, accommodating natural wood movement without cracking. Engineered doors are more dimensionally stable and less expensive — they suit mid-range projects where budget matters.
Here is the honest caveat. Wooden doors are not always the best choice. In high-humidity areas or buildings without proper overhangs, a wooden door will require more maintenance than aluminum. The finish must be maintained. The gaskets must be checked. Buyers should prioritize moisture resistance over appearance in these conditions — or specify a wood-clad aluminum door instead. We can produce that hybrid, but it costs more than either material alone.
Glass Inserts in Solid Wood Frames
The trend in villa projects is to combine solid wood frames with insulated glass panels. This brings natural light into the entryway without sacrificing the warmth of wood. We offer full customization on glass — clear, frosted, decorative, or low-emissivity coated. The glass unit is sealed with a double gasket system to prevent condensation between the panes.
The challenge in manufacturing is the interface between wood and glass. Wood moves with humidity; glass does not. We use a flexible sealant at the glass-to-wood junction and design the glazing bead to accommodate movement. This is a detail that is invisible in the finished product but determines whether the door leaks in year two.
—
Sliding Exterior Door Styles: Engineering for Large Openings
Sliding doors are not a single product. They range from simple two-panel sliders to multi-track systems that stack four or five panels. The application determines the specification.
For residential patio access, a two-panel sliding door with a low threshold is the standard. The low threshold — typically 20 millimeters or less — provides barrier-free access. This matters for accessibility compliance and for families with young children. We adjust our profile structures and fittings to match local building codes. For example, in the United States, the threshold height must comply with ADA guidelines. In Europe, the requirement is often about weather resistance rather than accessibility.
Multi-Slide vs. Standard Sliding
Multi-slide systems use multiple panels that park in a compact stack at one end. They allow nearly the entire wall to open. The engineering challenge is the rollers. Each panel can weigh 200 kilograms or more when glazed. The rollers must handle this weight across thousands of cycles.
We manufacture sliding doors with heavy-duty stainless steel rollers and adjustable tracks. The adjustment feature allows installers to align the panels on-site, compensating for floor level variations. This is critical because no concrete slab is perfectly flat.
For standard sliding doors, we offer a more economical configuration with aluminum rollers. These are adequate for panels up to 150 kilograms. Above that, stainless steel is mandatory.
Choose a multi-slide system if the design calls for opening more than 50% of the wall.
Choose a standard slider if cost efficiency and simplicity are the priorities.
—
Casement and Pivot Doors: Making an Architectural Statement
Casement doors are hinged on the side and swing outward or inward. They are commonly configured as pairs — two leaves meeting in the middle. This configuration creates a wide opening without the heavy panel weight of a sliding door.
The structural consideration for casement doors is the multi-point locking system. A single-point lock is insufficient for a 2.4-meter-tall door leaf. The door will sag and the seal will fail. We use multi-point locks with locking points at the top, bottom, and center. This distributes the clamping force across the entire height of the door, pulling the leaf evenly against the gasket.
Our casement doors are custom-sized to the project opening. We do not force standard dimensions. When an architect specifies an unusual width or height, we adjust the profile structure and hardware selection accordingly. The pre-shipment inspection is especially important for casement doors — the multi-panel configuration means more points of potential air leakage. We test each unit.
Pivot Doors: The Engineering Challenge
Pivot doors are the most complex exterior door style we manufacture. They are also the most visually striking. The door leaf rotates on a pivot set away from the edge — typically 150 to 300 millimeters from the top and bottom corners. This offset creates the dramatic swing that defines the style.
The weight distribution is entirely different from a hinged door. A hinged door carries its weight on the hinges at the side. A pivot door carries its weight on the top and bottom pivots, which are located closer to the center. This allows for much wider leaves — up to 1.5 meters or more — without the sagging that would occur with side hinges.
The hardware cost for pivot doors is significant. The floor-mounted bearing must be rated for the door’s weight, and the top pivot must be anchored to a structural header. We manufacture pivot doors for custom villa projects and provide detailed installation instructions. This is not a product for a general contractor who has never installed one.
—
How Our Factory Supports Your Exterior Door Project
Direct Factory Pricing and Lead Times
We sell directly from our factory. There is no distributor markup. The price we quote is the price the factory charges. This matters for project budgeting — the difference between factory-direct and distributor pricing is typically 15-30% on comparable products.
Our standard lead time is 25-35 days for aluminum doors and 35-45 days for solid wood doors, depending on the finish and glass specification. For urgent projects, we can expedite production to 15-20 days for aluminum systems. This requires confirmed specifications and prompt approval of samples.
Quality Assurance and Compliance
Every order — regardless of size — goes through our pre-shipment inspection. We test for air-tightness, water-tightness, and wind resistance. The tests are performed on the actual production units, not on prototypes. We document the results and provide them with the shipment.
We also adjust our profile structures and fittings to match local building codes. This is not a marketing claim — it is a production requirement. The thermal-break profile that works in Germany is different from the one that works in Dubai. We maintain multiple profile systems to serve different climate zones.
Export Documentation and Logistics
International shipping involves paperwork. We handle it. Our team provides packing lists, proforma invoices, and full customs documents with every order. We arrange both FCL (Full Container Load) and LCL (Less than Container Load) shipments directly from our factory.
For LCL shipments, we use dedicated crating that protects the doors from moisture and impact. Each door is individually wrapped, with corner protectors and a moisture barrier. We have shipped to over 40 countries without a significant damage claim.
—
Frequently Asked Questions
What is the most durable exterior door style for a commercial building?
Aluminum alloy entrance doors with thermal-break profiles are the most durable. They resist corrosion, require no finishing maintenance, and handle high traffic volumes. We manufacture these with reinforced profiles and EPDM gaskets for long service life.
Can you match a specific RAL color on aluminum doors?
Yes. We offer full powder coating customization in any RAL color. We also offer wood-grain finishes and anodized surfaces. The lead time for custom colors is 3-5 days longer than standard finishes.
Do you provide OEM manufacturing for solid wood doors?
We do. Our OEM service covers the entire production process — from sourcing the timber to the final finish. We can match your existing drawings or work from your samples. The factory has experience with European and North American door standards.
How do you ensure quality on bulk orders?
Each batch goes through the same pre-shipment inspection: air-tightness, water-tightness, and wind resistance testing. We also do dimensional checks on every door and hardware functionality checks. The inspection report is provided with the shipping documents.
What is the minimum order quantity?
We do not enforce a strict MOQ for standard products. For custom products — such as pivot doors or specialty wood species — we require a minimum of 5 units to justify the setup and material procurement. LCL shipments are available for smaller quantities.
Can you supply doors for an entire construction project?
Yes. We handle construction project bulk supply, including coordination of multiple door styles in a single shipment. Our team will consolidate the order, manage the production schedule, and ensure all units arrive in a single delivery.
—
A Final Note on Decision-Making
The exterior door style you choose should be driven by performance requirements, not just appearance. Aluminum is the sensible default for most projects. Wood is the right choice when the architectural language demands it — but be prepared for maintenance. Sliding systems are the best way to open up a wall, and pivot doors are the way to make a statement.
We manufacture all of these styles in our factory. We have the production capacity, the engineering support, and the export experience to handle your project. The fastest way to get a precise quote is to send us your drawings and specifications. We will respond with a detailed cost breakdown and a production timeline.
—
References
- American Architectural Manufacturers Association. (2023). AAMA/WDMA/CSA 101/I.S.2/A440-17: North American Fenestration Standard. https://aamanet.org
- Passive House Institute. (2023). Energy Efficiency Requirements for Windows and Doors. https://passivehouse.com
- European Committee for Standardization. (2022). EN 14351-1: Windows and doors — Product standard. https://cencenelec.eu
- Forest Products Laboratory, USDA. (2021). Wood Handbook: Wood as an Engineering Material. https://www.fpl.fs.usda.gov
- Window & Door Manufacturers Association. (2023). Thermal Performance of Fenestration Systems. https://wdma.com





