Last updated: September 20, 2026
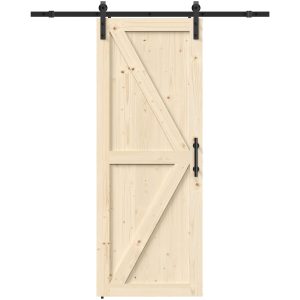
A 24 closet door is a door with a nominal width of 24 inches (2 feet), typically manufactured in heights of 78, 80, or 96 inches. It is available in slab, bifold, sliding, or hinged configurations, with or without a frame, and in materials including wood, glass, and composite. The “24” refers to the door slab width, not the opening it fits into.
What Is a 24 Closet Door? Definition and Nominal Sizing
The term “24 closet door” describes a door leaf or panel with a nominal width of 24 inches. Nominal sizing is a labeling convention, not a precise measurement. A door sold as 24 inches wide may measure 23¾ or 24 inches exactly depending on the manufacturer and whether the door is pre-hung or sold as a slab.
This distinction matters in procurement. When a buyer orders a 24-inch closet door in bulk, the specification must state whether the 24 inches refers to the slab width, the frame width, or the rough opening. Misinterpreting this single dimension is one of the most common causes of fitment failure in closet door orders.
A 24-inch width is considered a narrow single door. It is most often used for small reach-in closets, linen closets, utility closets, and tight residential or commercial openings where a wider door would obstruct adjacent walls or fixtures. In multi-unit construction, 24-inch closet doors are frequently specified for secondary bedrooms, hall closets, and storage rooms to reduce material cost and wall space consumption.
Nominal vs. Actual Dimensions
Nominal dimensions are the trade name. Actual dimensions are what the tape measure reads. A door labeled 24 x 80 may have an actual slab size of 23¾ x 79½ inches, or it may be a true 24 x 80. There is no universal standard across all manufacturers, which is why B2B buyers should always request the manufacturer’s actual dimension sheet before placing a bulk order.
Why the 24-Inch Width Exists
The 24-inch width is part of a modular sizing system built around 2-inch increments. Standard closet door widths include 12, 16, 18, 20, 24, 28, 30, and 36 inches for single panels, and larger combinations for multi-panel systems. The 24-inch size sits in the middle of the narrow range, making it a practical choice when a 20-inch door feels too restrictive but a 28-inch door will not fit the available wall space.
Closet Door Size Chart: 24-Inch and Related Dimensions
The table below lists common closet door sizes with inch-precise nominal dimensions. Actual dimensions vary by manufacturer and should be confirmed on the spec sheet.
| Nominal Size | Typical Height | Common Configuration | Typical Application |
|---|---|---|---|
| 12 x 80 | 80 in | Slab or bifold | Narrow linen closet |
| 16 x 80 | 80 in | Slab or bifold | Small utility closet |
| 18 x 80 | 80 in | Slab, bifold | Hall closet, laundry |
| 20 x 80 | 80 in | Slab, bifold | Reach-in closet |
| 24 x 78 | 78 in | Slab, bifold, hinged | Standard residential closet |
| 24 x 80 | 80 in | Slab, bifold, hinged | Standard residential closet |
| 24 x 96 | 96 in | Slab, hinged | Tall closet, 8 ft ceiling |
| 28 x 80 | 80 in | Slab, bifold | Wider reach-in closet |
| 42 x 80 | 80 in | Slab, hinged | Wide single closet |
| 48 x 80 | 80 in | Bifold pair, sliding pair | Double closet |
| 60 x 80 | 80 in | Bypass sliding pair | Standard double closet |
| 96 x 80 | 80 in | Multi-panel sliding | Wide wardrobe opening |
Height options follow a similar logic. The 78-inch height is common in older residential construction and in markets where ceiling heights are lower. The 80-inch height is the most widely specified for new residential and commercial fit-outs. The 96-inch height is used for 8-foot ceiling applications, often in custom homes or commercial spaces with higher clearances.
How to Measure for a 24-Inch Closet Door
Measurement errors cause more closet door problems than manufacturing defects. The critical distinction is between rough opening, finished opening, and slab dimensions.
Rough Opening vs. Finished Opening vs. Slab
The rough opening is the framed gap in the wall before any trim or finish is applied. The finished opening is the visible opening after drywall, trim, and finishing. The slab is the door panel itself.
For a pre-hung 24-inch door, the rough opening is typically wider than the door to allow for the frame, shimming, and adjustment. As a working rule, a rough opening for a 24-inch pre-hung door is often framed around 26 inches wide, but this depends entirely on the frame system and the manufacturer’s installation instructions. Buyers should never assume a rough opening size without confirming the door system’s required dimensions.
For a slab door in a sliding or bifold track system, the opening width is divided by the number of panels. A 48-inch opening with two 24-inch bypass panels is a common configuration. Here, the 24-inch dimension refers to each panel, not the total opening.
Step-by-Step Measurement Walkthrough
Measure the opening width at three points: top, middle, and bottom. Record the smallest measurement. Measure the height at the left, center, and right. Record the smallest measurement. Measure the wall depth to confirm the frame will not protrude past the finished wall surface.
A common framing error is measuring only the center of the opening. Walls are rarely perfectly plumb and square. If the bottom of the opening is 24½ inches and the top is 24 inches, the door must be specified for the smaller dimension, or the opening must be corrected before installation.
Common Measurement Mistakes
Using the finished opening dimension as the rough opening dimension. Assuming all 24-inch doors have the same actual slab width. Forgetting to account for flooring thickness when measuring height. Measuring a sliding opening without confirming the track and panel overlap requirements. Each of these errors leads to either a door that will not fit or a door that leaves visible gaps.
Terms buyers should know
| Term | What it means | Why it matters when buying |
|---|---|---|
| Rough opening | The framed wall gap before trim and finish | Determines whether a pre-hung door will fit; must be confirmed against the manufacturer’s frame dimensions |
| Slab width | The actual width of the door panel alone, without frame or track | The “24” in a 24-inch door usually refers to this; misreading it causes fitment errors |
| Bypass | A sliding system where panels pass each other on separate tracks | Affects how opening width is divided and how many 24-inch panels are needed |
| Outswing | A hinged door that opens away from the closet interior | Required when closet depth or interior shelving prevents an inswing door |
Configuration Options: Slab, Bifold, Sliding, and Tri-Fold
A 24-inch width is available across all major closet door configurations. The choice depends on opening size, available swing space, and how much of the closet interior needs to be accessible at once.
Slab and Hinged Doors
A slab closet door is a single panel hung on hinges. In a 24-inch width, it is the simplest and often the most economical option. Hinged 24-inch doors require swing clearance in front of the closet, which makes them unsuitable for tight hallways or rooms with furniture placed near the closet wall. Outswing closet doors solve the problem of interior obstruction but require clearance on the room side.
Bifold Doors
Bifold doors fold in half and slide along a track. A 24-inch bifold door is typically one panel of a pair, with the pair covering a 48-inch opening. Bifold systems are popular for reach-in closets because they require less swing clearance than hinged doors and expose more of the closet interior than sliding panels. Tri-fold closet doors extend this logic further, using three panels per side to cover wider openings while folding into a compact stack.
Sliding and Bypass Doors
Sliding closet doors move horizontally on a top and bottom track. A 24-inch sliding panel is commonly used in pairs or multiples. A 48-inch opening with two 24-inch bypass panels is a standard configuration. Larger systems, such as 60 x 80 closet doors or 96-inch sliding closet doors, use wider panels or more panels to cover the opening. Sliding doors do not require swing clearance, which makes them suitable for tight spaces, but they only expose half the closet at a time unless all panels are pushed to one side.
Glass and Specialty Configurations
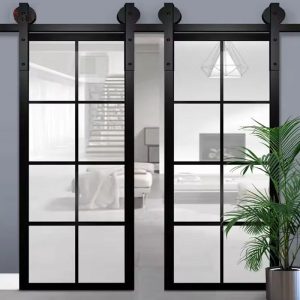
Glass closet doors bifold and glass sliding panels are specified when visibility, light transmission, or a specific interior aesthetic is required. Glass panels add weight, which affects track and hardware selection. A 24-inch glass panel requires hardware rated for the panel weight, and buyers should confirm the track system’s load capacity before ordering.
Material and Finish Choices for 24-Inch Closet Doors
Material selection for a 24-inch closet door is driven by application, budget, and finish requirements. The narrow width does not limit material options, but it does affect weight and hardware compatibility.
Solid wood doors offer durability and can be finished in stains or paints. White oak closet doors are a common specification for residential projects where a natural wood grain finish is required. White oak is dense and stable, which makes it suitable for doors that will be painted or stained on site.
Glass closet doors are used in contemporary residential and commercial interiors. They can be clear, frosted, or textured. Glass panels in a 24-inch width are typically used in bifold or sliding systems rather than hinged configurations because of weight distribution.
Composite and engineered wood doors provide dimensional stability and are often specified for high-volume projects where consistent finish and lower material cost are priorities. They accept paint and laminate finishes well and are less susceptible to seasonal movement than solid wood in some climates.
Common Applications and Installation Scenarios
A 24-inch closet door is most often specified for reach-in closets in bedrooms, hall closets, linen closets, and utility closets. In residential construction, it is common in secondary bedrooms and apartments where wall space is limited.
In commercial fit-outs, 24-inch closet doors are used for storage rooms, janitorial closets, and utility spaces. Commercial specifications may require fire-rated assemblies for certain closet types, and buyers should confirm local code requirements before ordering. Accessibility requirements may also apply in commercial and multi-family residential projects, and these should be verified against the applicable standard for the jurisdiction.
Small-closet retrofits are another common scenario. When an existing closet opening is narrower than a standard 28-inch or 30-inch door, a 24-inch door may be the only off-the-shelf option that fits without modifying the wall. In these cases, measuring the finished opening and confirming the available frame depth is critical.
Procurement and Specification Checklist for B2B Buyers
Bulk ordering of 24-inch closet doors requires a specification that leaves no room for interpretation. The following checklist covers the dimensions and details that should appear on every purchase order.
- Nominal width and height, stated as slab or pre-hung
- Actual slab dimensions, confirmed by the manufacturer
- Rough opening dimensions required for the frame system
- Configuration: slab, bifold, sliding, tri-fold, hinged, or outswing
- Number of panels per opening
- Material and finish specification
- Hardware: hinges, tracks, rollers, handles, and their load ratings
- Frame type and finish if pre-hung
- Tolerance range for width and height
- Packaging and labeling requirements for bulk shipment
Tolerances deserve particular attention. A manufacturer may hold a tolerance of plus or minus 1/16 inch on slab width, or it may hold tighter. For multi-unit projects where doors will be installed by different crews, consistent tolerances reduce callbacks and rework.
Framing and hardware compatibility should be confirmed before production. A 24-inch door specified for a bypass system needs a track rated for the panel weight and a bottom guide that matches the panel thickness. If the doors are pre-hung, the frame must match the wall thickness and the rough opening dimensions.
For buyers sourcing from overseas manufacturers, the specification should also address packaging, labeling, and documentation. A complete order should include a packing list, proforma invoice, and customs documents. Shipment can be arranged as FCL or LCL depending on order volume and delivery schedule.
As a manufacturer, our approach to 24-inch closet doors is to treat the specification as the starting point, not the finished product. We adjust profile structure and fittings to match the building codes and installation practices of the target market, and we run air-tightness, water-tightness, and wind resistance tests before shipment. For buyers who need custom sizes, colors, glass, or hardware, we build to the drawing rather than forcing the drawing to fit a catalog size. If you are specifying 24-inch closet doors for a project, contact our team with your dimensions and we will confirm what is feasible.
Related Considerations
Several related door sizes and configurations are worth understanding when specifying a 24-inch closet door, because they often appear in the same project or serve as alternatives.
A 48×80 closet door is typically a pair of 24-inch panels in a bifold or bypass configuration, making it the natural next step up from a single 24-inch door. A 42×80 closet door is a wide single door, often hinged, and is used where a larger opening is available. For double closets, 60 x 80 closet doors are a common bypass sliding specification. Larger wardrobes may use 96-inch sliding closet doors or 8 foot closet doors, which require heavier tracks and more panels.
On the narrower end, a 16 closet door or 16 inch closet door is used for very small linen or utility closets. A 12 inch closet door is the narrowest common size and is typically custom or semi-custom. A 20 closet door sits between the 16-inch and 24-inch sizes. A 28 inch closet door is wider than a 24-inch door and is often specified when the opening allows it.
Configuration terminology also matters. Tri fold closet doors and tri fold closet door systems use three panels per side and are common for wider reach-in closets. Slab closet doors are sold without frames or hardware and require separate specification of the frame and hanging system. A closet door with frame is pre-hung and includes the jamb, casing, and hinges or track. Outswing closet doors are hinged to open away from the closet interior. Glass closet doors and glass closet doors bifold are specified for visibility and light transmission. White oak closet doors are a common material specification for residential projects with a natural finish requirement.
A 4 door sliding closet doors system uses four panels on two or more tracks and is typically specified for openings of 96 inches or wider. A closet door 24 x 78 is a common older-construction size, while a closet door 24 x 80 is the standard for new construction. A closet door 24 is the shorthand used in order forms and takeoffs.
Frequently Asked Questions
What does a 24 closet door measure in actual dimensions?
A 24 closet door has a nominal width of 24 inches. The actual slab width may be 23¾ or 24 inches depending on the manufacturer. The height is usually 78, 80, or 96 inches. Always confirm actual dimensions on the manufacturer’s spec sheet before ordering.
What is the standard height for a 24-inch closet door?
The most common height is 80 inches. The 78-inch height is common in older residential construction, and the 96-inch height is used for 8-foot ceiling applications. The correct height depends on the rough opening and the ceiling height of the installation.
How do I measure a rough opening for a 24-inch closet door?
Measure the width at the top, middle, and bottom of the opening and record the smallest number. Measure the height at the left, center, and right and record the smallest number. Measure the wall depth. For a pre-hung door, the rough opening must be larger than the door to accommodate the frame and shimming. Confirm the required rough opening dimensions with the door manufacturer.
What is the difference between a 24×78 and a 24×80 closet door?
The difference is height. A 24×78 door is 78 inches tall, and a 24×80 door is 80 inches tall. The 24×80 is more common in new construction, while the 24×78 is often found in older homes or in markets where ceiling heights are lower. Both use the same 24-inch nominal width.
Can I get a 24-inch closet door with a frame?
Yes. Pre-hung 24-inch closet doors include the frame, jamb, and hanging hardware. When ordering, specify whether the 24-inch dimension refers to the slab or the frame, and confirm the rough opening dimensions required for the frame system.
What configurations are available for 24-inch closet doors?
Slab, hinged, bifold, sliding, bypass, tri-fold, and outswing configurations are all available in 24-inch widths. Glass and solid wood panels can be specified in most of these configurations. The choice depends on opening size, swing clearance, and how much of the closet interior needs to be accessible.
How do 24-inch doors compare to 48×80, 60×80, and 96-inch sliding closet doors?
A 24-inch door is a single narrow panel. A 48×80 door is typically a pair of 24-inch panels. A 60×80 door is a wider pair or multi-panel system. A 96-inch sliding closet door is a multi-panel system for wide wardrobes. The larger sizes require heavier tracks and more hardware, and they cover wider openings.
What should B2B buyers check when ordering 24-inch closet doors in bulk?
Confirm nominal and actual dimensions, rough opening requirements, configuration and panel count, material and finish, hardware load ratings, tolerance range, packaging, and customs documentation. Request a sample or pre-production confirmation before full production, and verify that the profile structure and fittings match the building codes of the destination market.