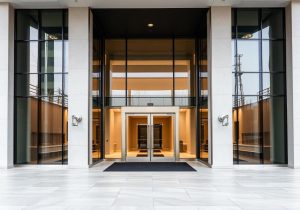
SOL · 01 / Residential Apartment Systems
——Architectural Door Engineering
N 31° 13′ · E 121° 28′
Doors that compose vertical communities.
An end-to-end engineered door system for high-rise apartment developments — fire-rated, acoustically certified, BIM-coordinated and delivered to thirty countries with embassy-grade precision.
Fire Rated
Soundproof
Waterproof
Thermal Insulation
Chapter 02· The Brief
Three integrated systems. One procurement contract.
A complete fenestration architecture — engineered as a coordinated specification rather than a parts list. Every opening in the floor plan is mapped to a system, a material, and a performance class.
S.01
Entrance System
Security-grade ingress for apartment units, lobbies and primary access points.
- Apartment Entry Door
- Anti-Theft Door
- Fire-Rated Entry
- Smart Lock Integration
S.02
Interior Door System
Position-based interior partitions matched to acoustic and humidity zones.
- Bedroom Interior Doors
- Bathroom Waterproof Doors
- Kitchen Functional Doors
- Utility Room Doors
S.03
Window System
Thermal-break aluminum and UPVC fenestration engineered to wind-load and Uw targets.
- Exterior Facade Windows
- Bedroom Soundproof Windows
- Balcony Thermal Windows
- Public Area Windows
[ 003 ]Door Solutions by Position
Every opening, specified.
Position-driven selection. Each door is engineered against the demands of its room — security, acoustics, moisture, fire.
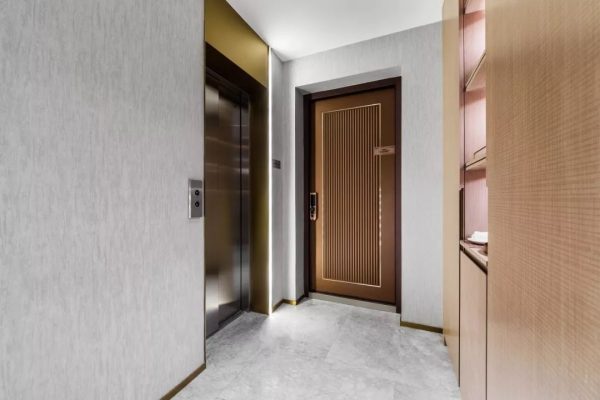
Steel + Wood Composite
Multi-point lock, honeycomb core
Class III Anti-Theft · 45 dB
Unit primary entry
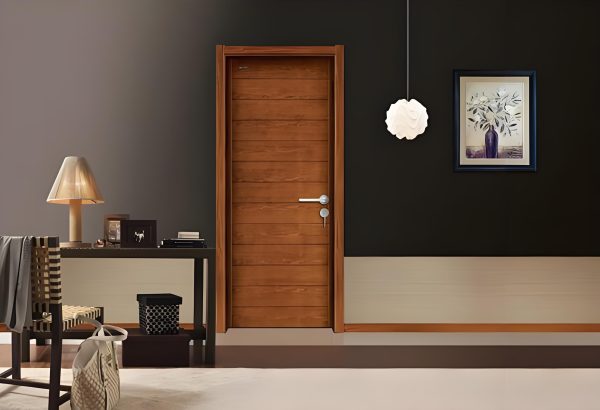
Solid Wood / WPC
Concealed hinge, flush frame
Rw 32 dB acoustic
Private rest zones
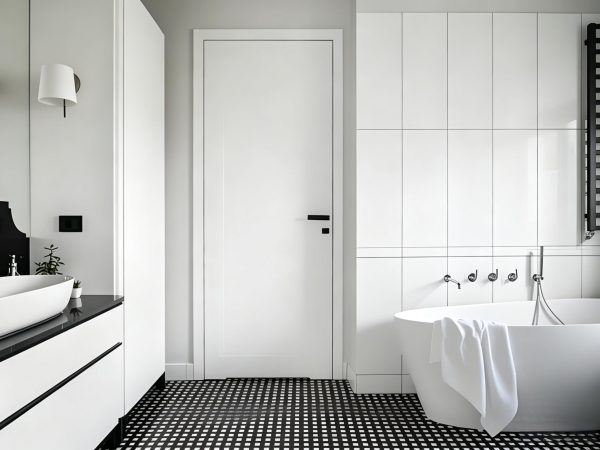
WPC + Frosted Glass
Sealed bottom, anti-warp
IP-X4 moisture rated
Wet zones, en-suite
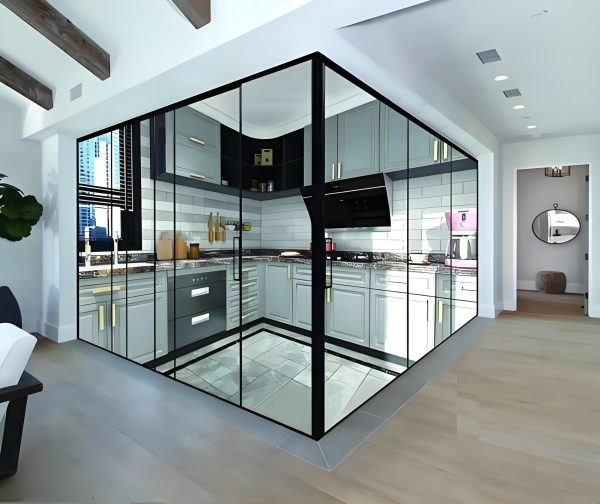
Thermal-Break Aluminum
Sliding / hinged, single glaze
Grease & odor barrier
Open / closed kitchens
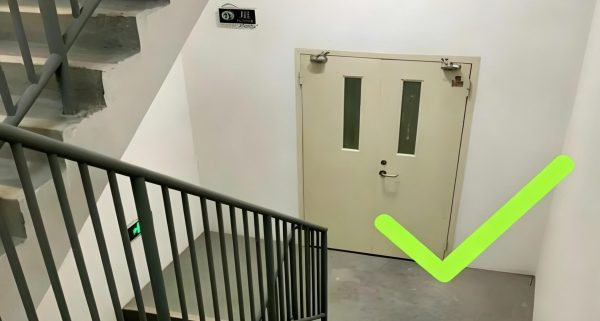
Galvanized Steel
Intumescent seal, certified core
EI 60–120 min
Corridors, staircases, shafts
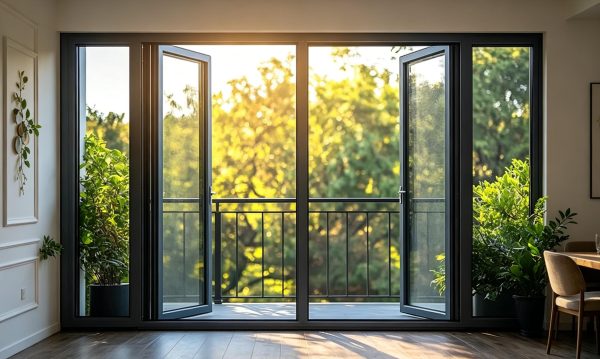
Thermal-Break Aluminum + Low-E
Sliding / folding, double-seal
Wind load 3.5 kPa
Exterior balcony access
[ 004 ]Window Solutions by Position
Fenestration as engineering.
Wind-load classes, thermal targets, acoustic ratings — every window calibrated to its façade orientation and room function.
W. 01
Exterior Window
Bedroom Window
Kitchen Window
Bathroom Window
Sliding Door
Swing Door
Material × Performance decision matrix.
| MATERIAL | WATERPROOF | SOUNDPROOF | FIRE RATED | COST LEVEL | SUITABLE AREA |
|---|---|---|---|---|---|
| M.01 Solid Wood |
|
|
|
|
Bedroom · Study |
| M.02 Wood Composite |
|
|
|
|
Bedroom · Interior |
| M.03 WPC |
|
|
|
|
Bathroom · Kitchen |
| M.04 Steel |
|
|
|
|
Entry · Fire · Public |
| M.05 Thermal-Break Aluminum |
|
|
|
|
Exterior · Balcony |
| M.06 UPVC |
|
|
|
|
Bathroom · Facade |
Six structural archetypes. Infinite configurations.
Casement
Side-hung, single-axis swing. Standard façade unit.
Sliding
Horizontal track, space-efficient for balconies.
Tilt & Turn
Dual-mode hardware. Tilt for vent, turn for clean.
Folding
Multi-panel concertina. Full opening width.
Fixed
Non-operable picture window. Maximum daylight.
Fire-Rated Structure
Certified intumescent assembly. EI 60–120.
Engineering Performance Parameters.
From floor plan to container — in eight movements.
UPLOAD FLOOR PLAN
Factory project drawing intake
POSITION MATCHING
Door & window schedule mapping
MATERIAL SELECTION
Profile, glass & hardware confirmation
SHOP DRAWING
Engineering & production drawings
MASS PRODUCTION
Automated factory fabrication
QUALITY INSPECTION
Dimension & surface QC inspection
CONTAINER LOADING
Export packaging & loading optimization
GLOBAL SHIPPING
Worldwide project delivery service
Industrial scale. Atelier precision.
Mass production
OEM / ODM development
Global export operations
Multi-cert compliance (CE · AS · NFRC)
Fast lead-time scheduling
Vertically integrated supply chain
[ 010 ]Project Case Studies
Delivered across 65 markets.
High-rise residential, serviced apartments, boutique hotels — supplied as complete door & window engineering packages.